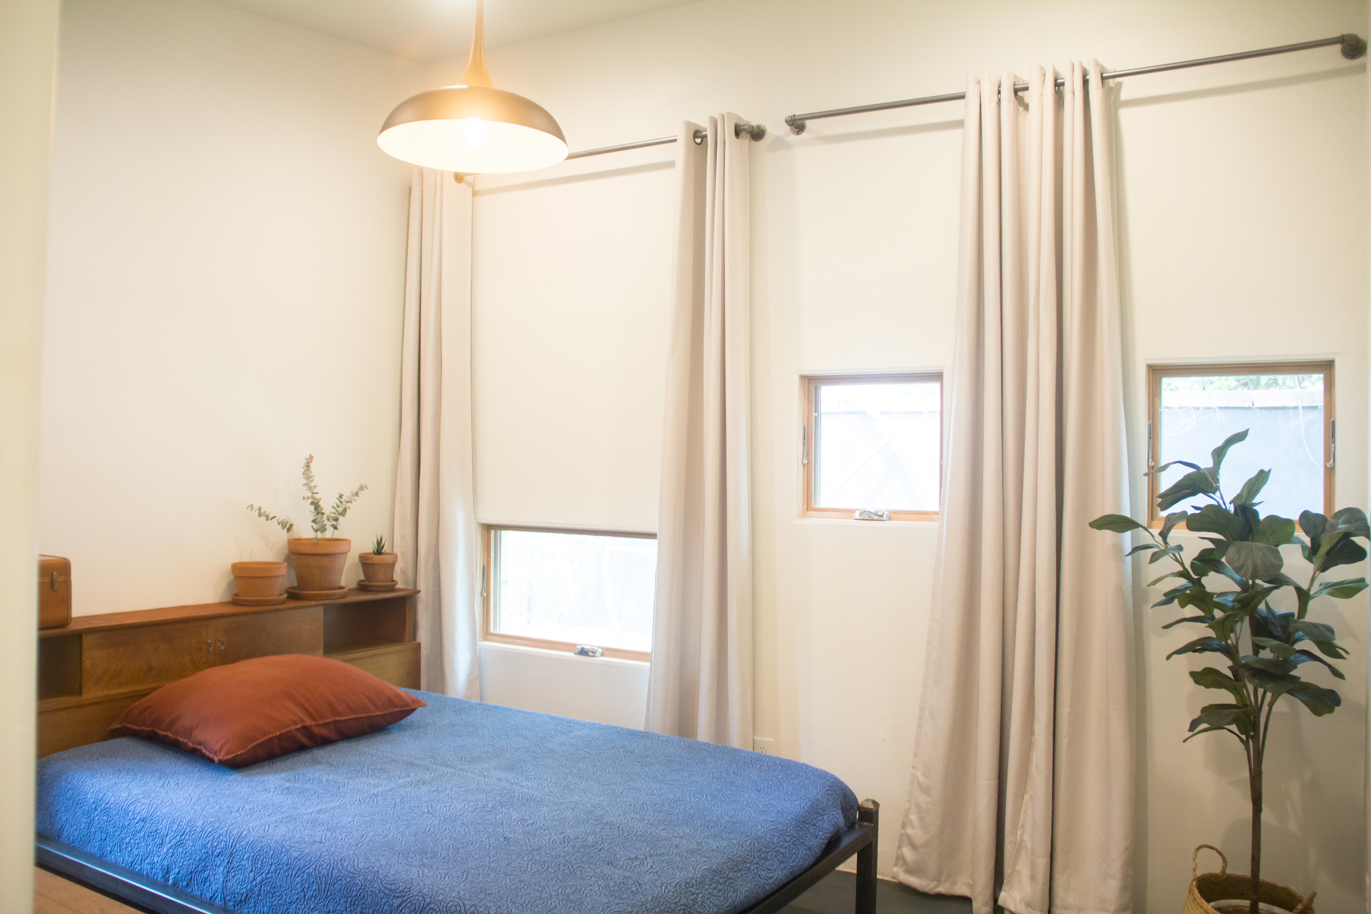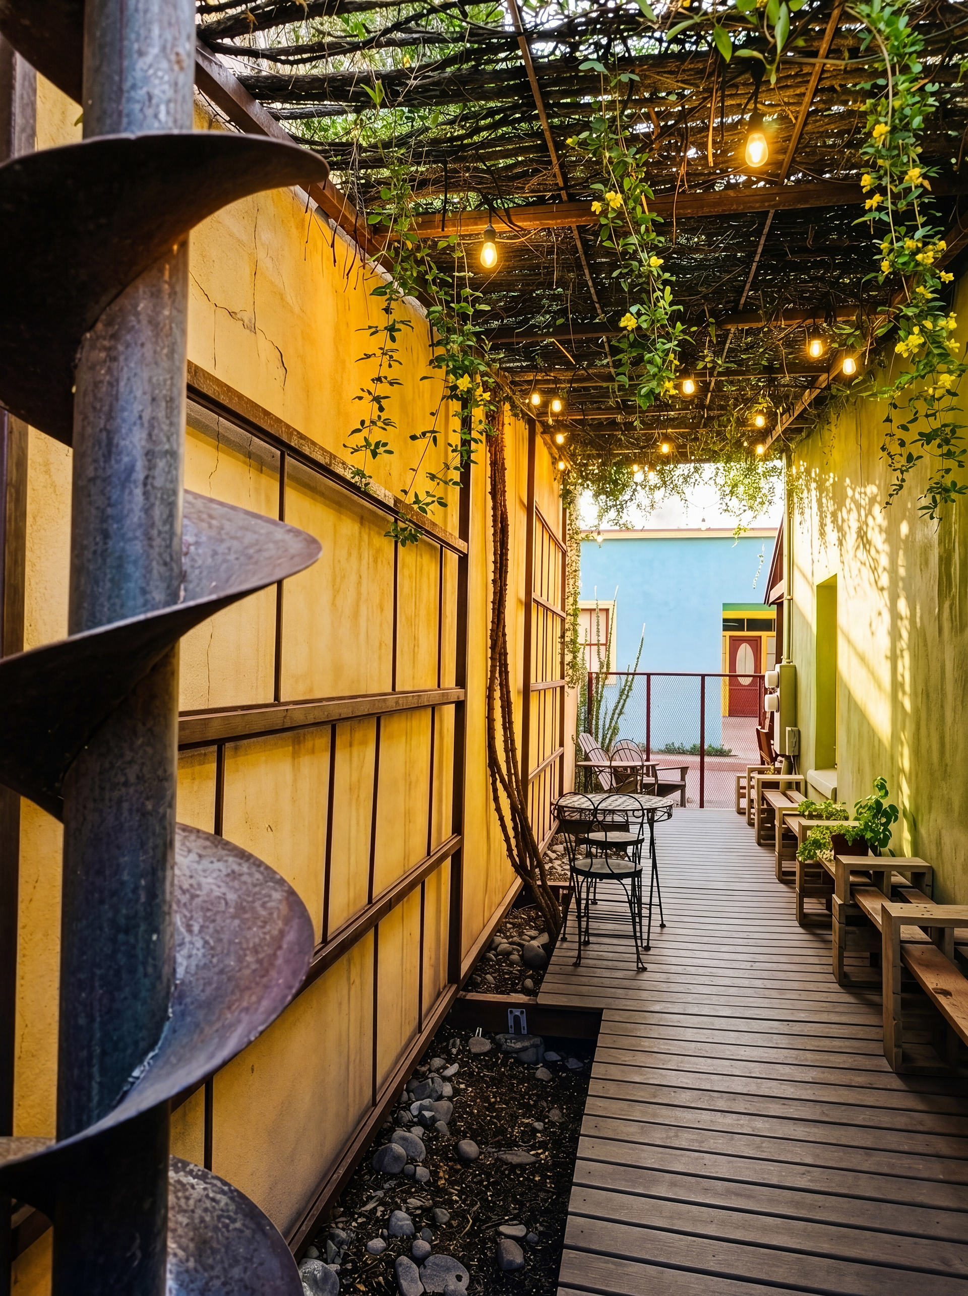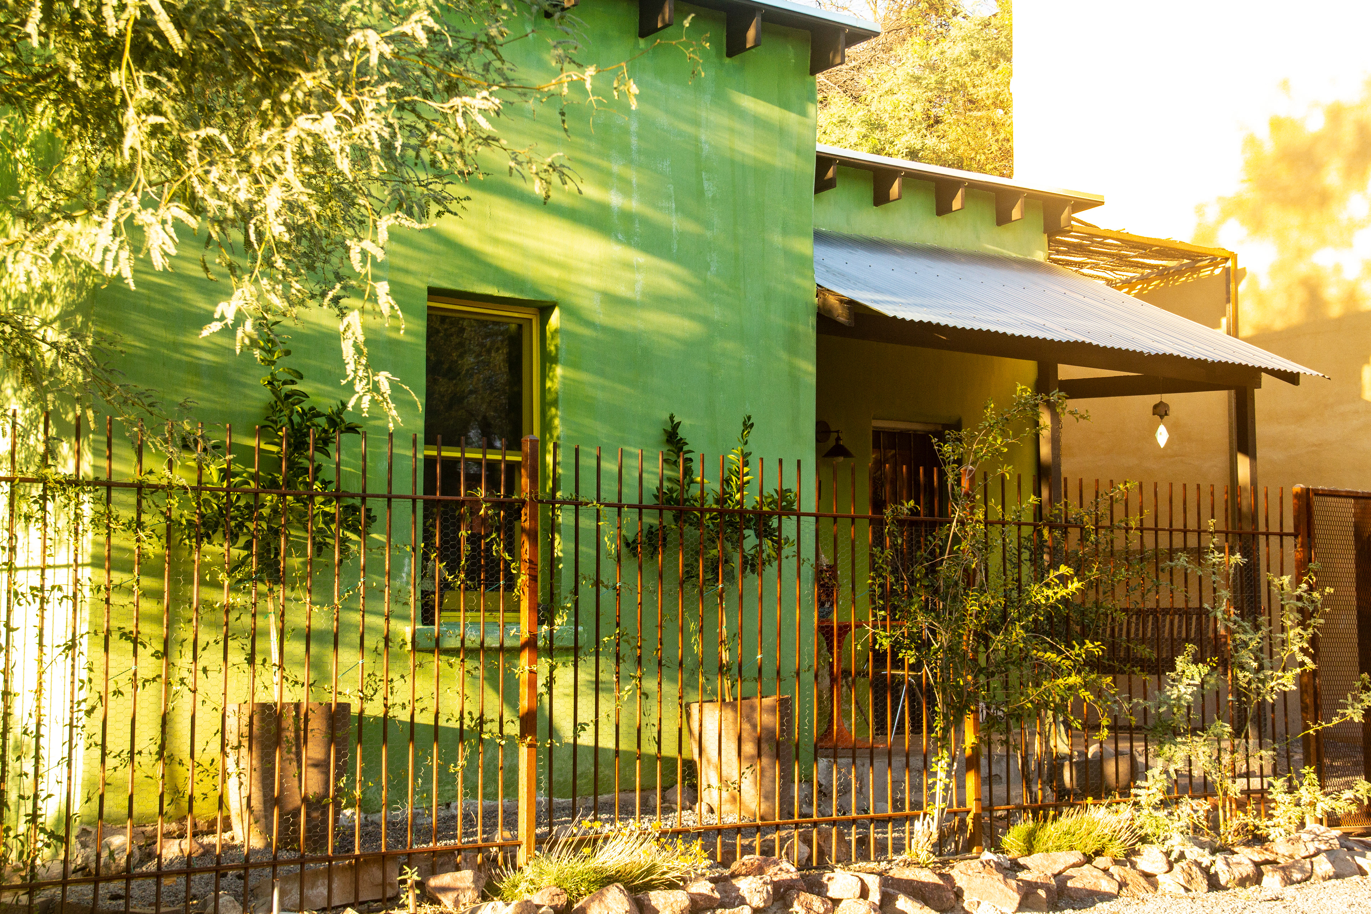
Exterior of Casa Limón located in Barrio Viejo, Tucson.
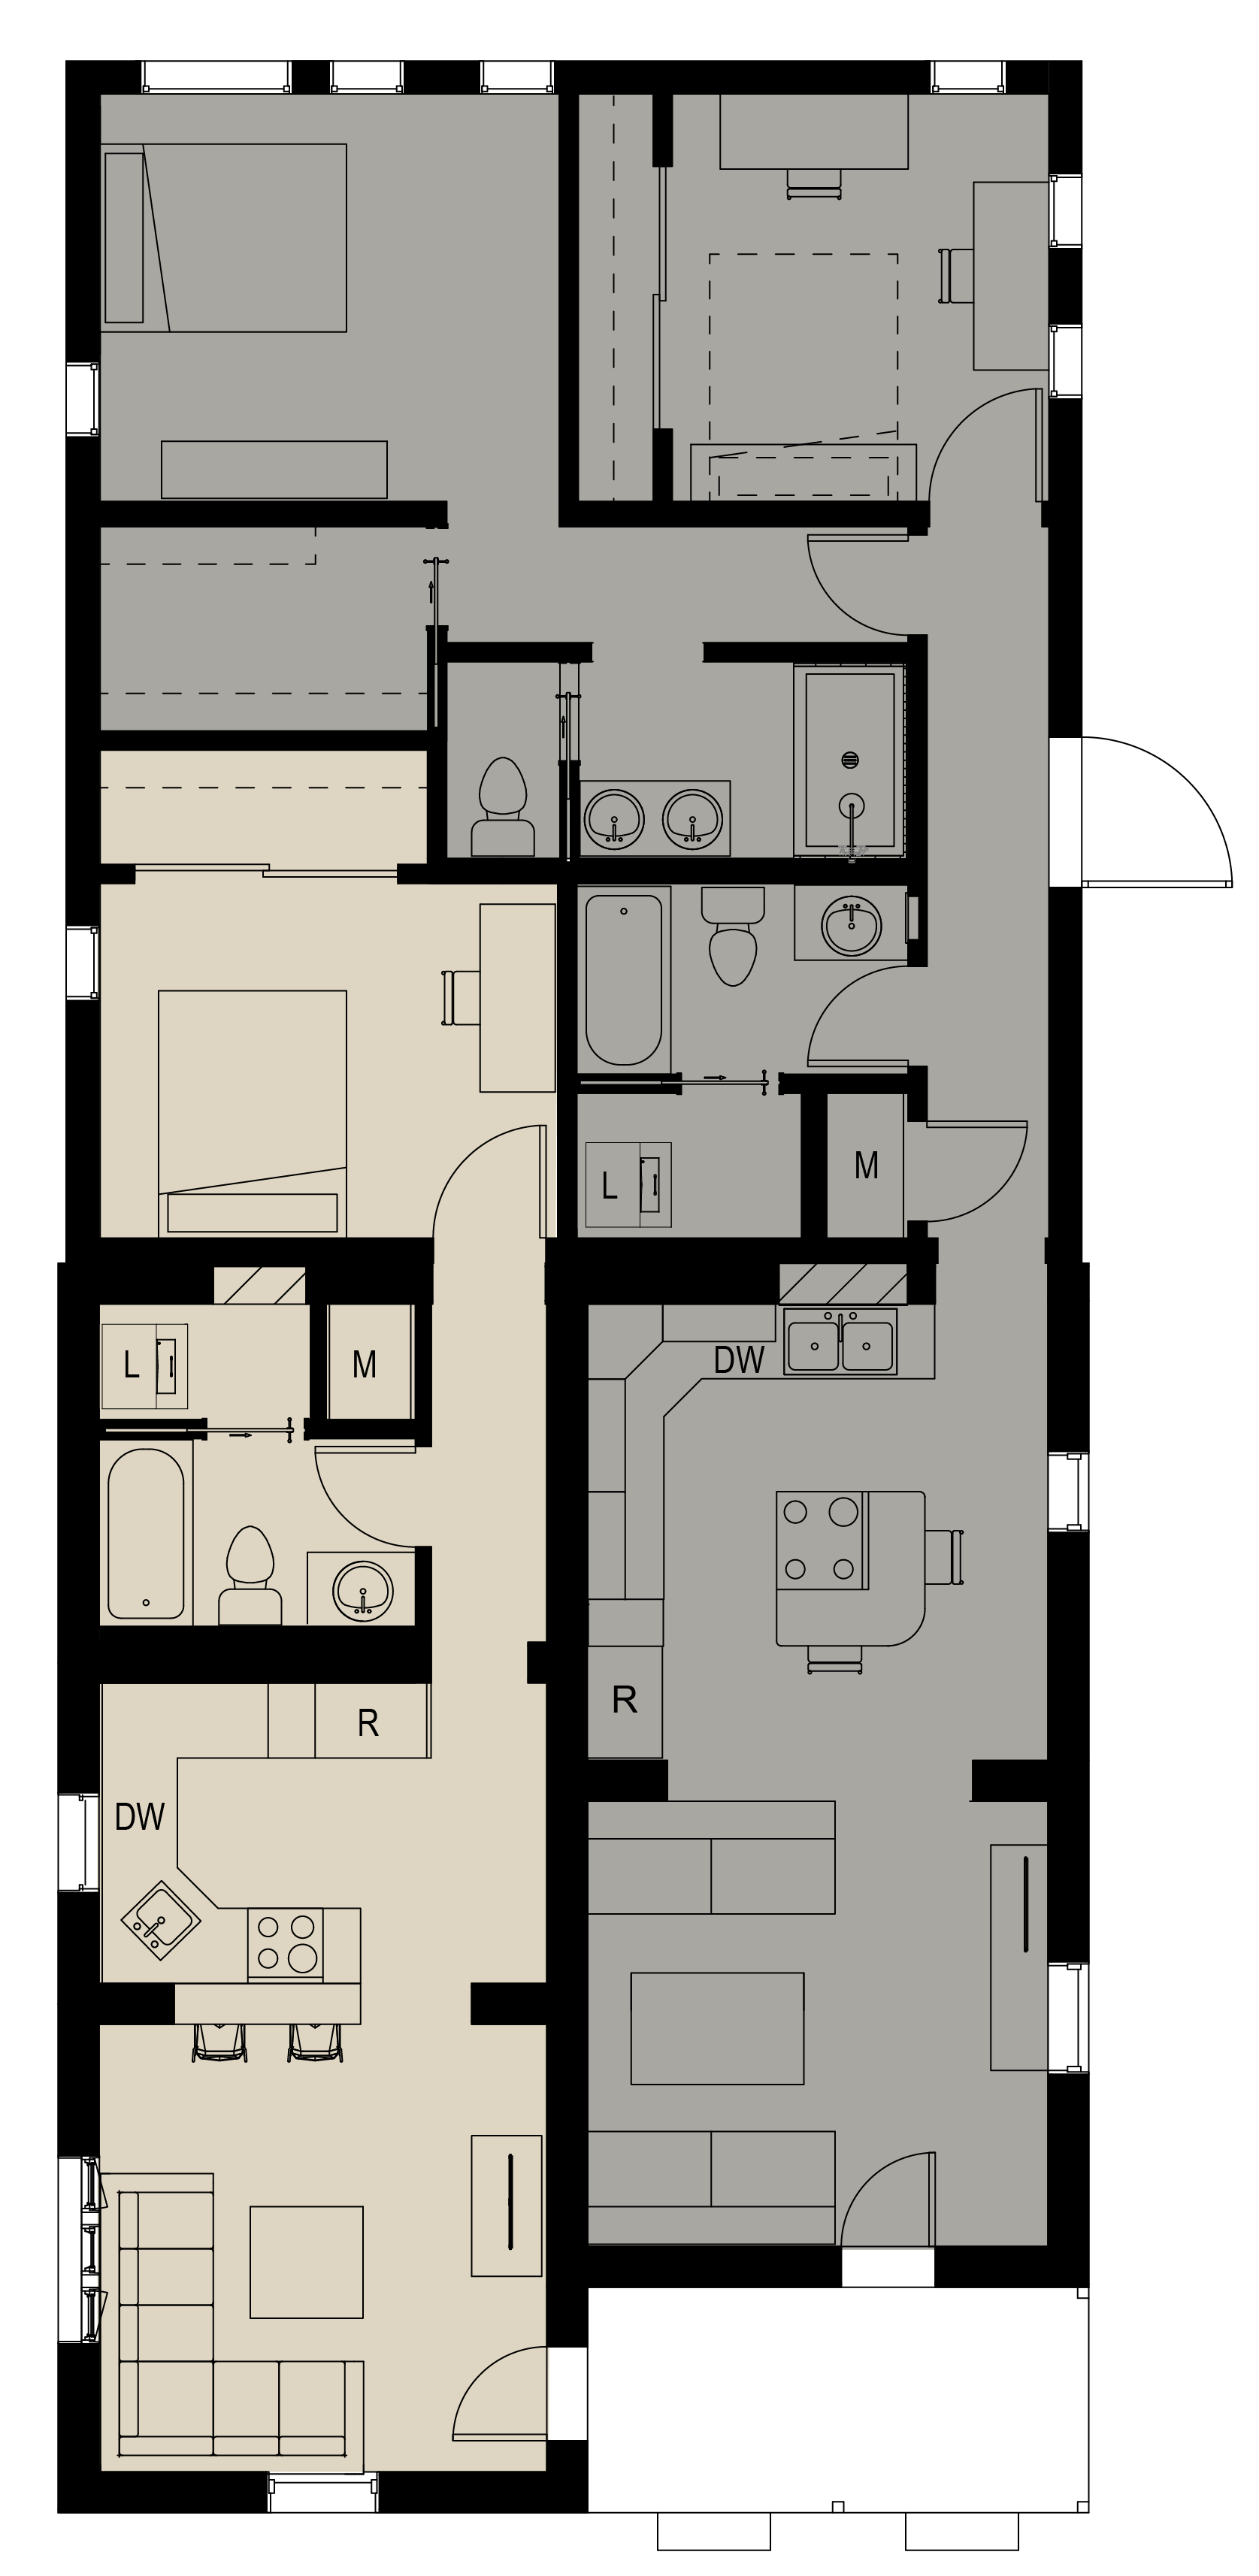
Overall floor plan and residence diagram of Casa Limón
Unit 1
2 Bed | 2 Bath
1,150 sq. ft.​​​​​​​
$1899 / month


Available October 2026

Amenities
Wi-Fi
Ethernet ports
On-demand hot water
High-efficiency plumbing fixtures 
Greywater system that irrigates the garden
Upgraded kitchen with gas appliances
Table-height dining counter in kitchen
Spacious closets
In-unit washer and dryer
Carbon monoxide  and smoke detectors
Murphy bed and [sudo] built-in desks in second bedroom
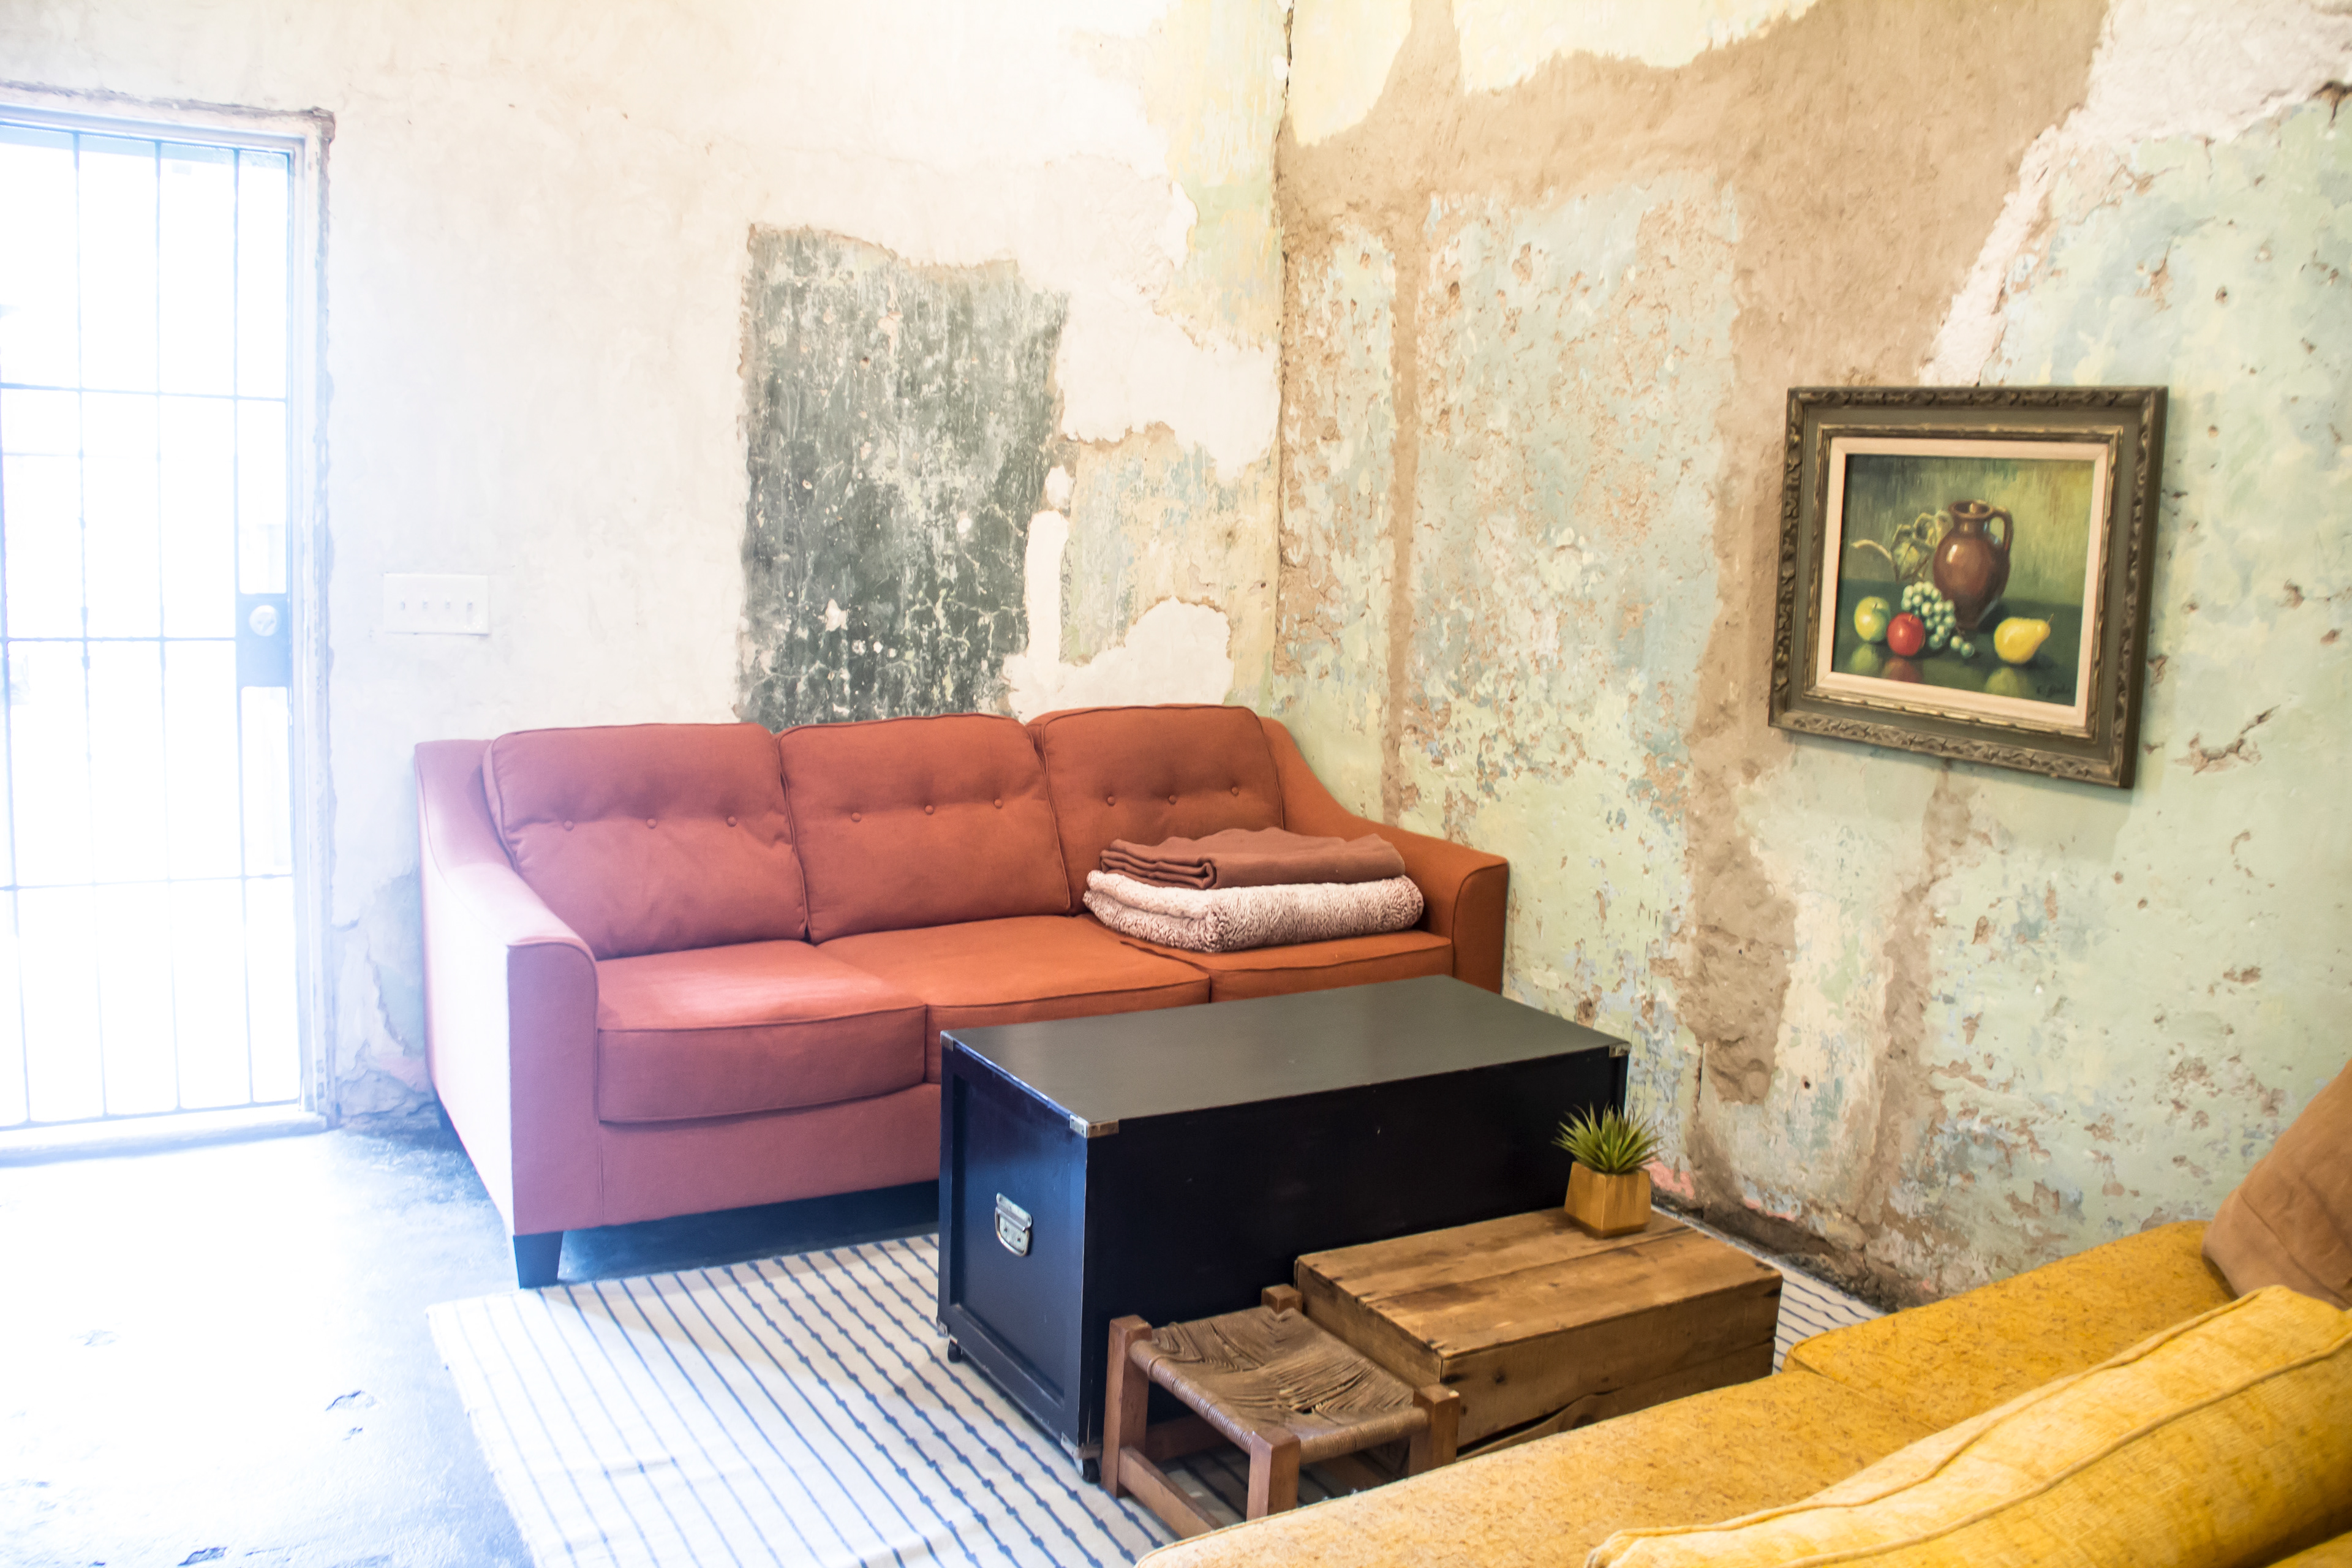
Casa Limón 1 living room with exposed historic plaster walls, rust-colored sofa and vintage furnishings.
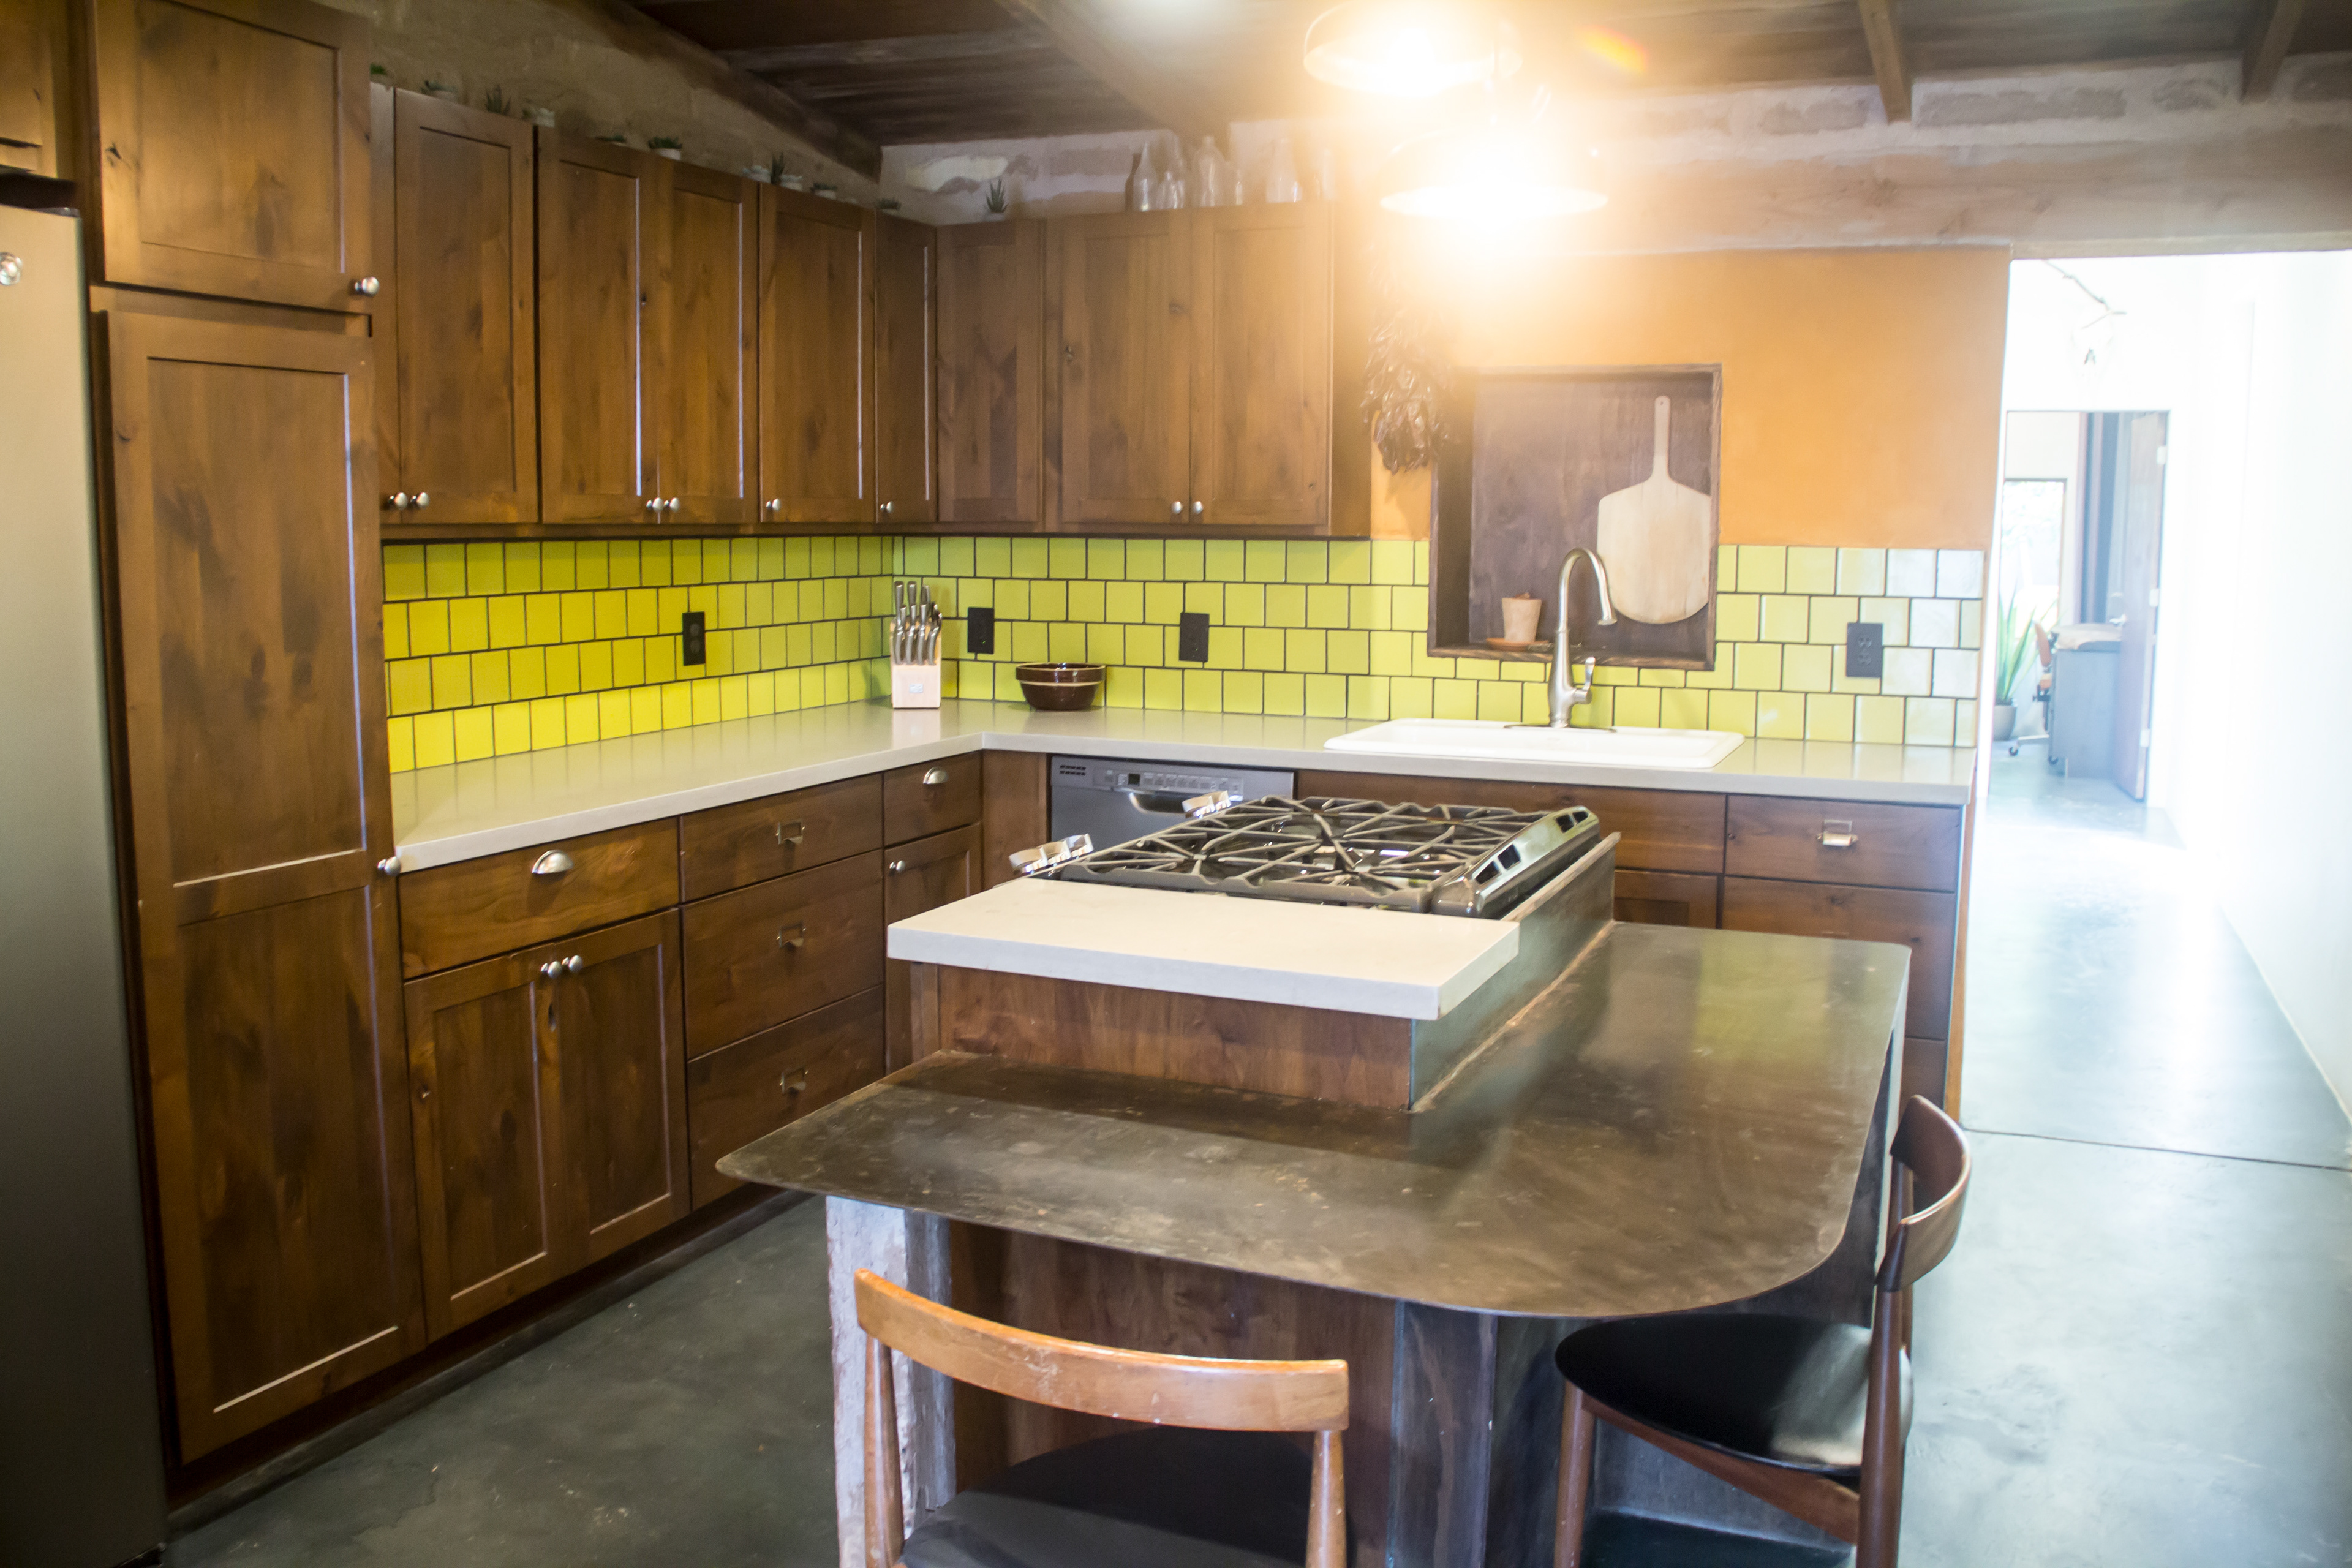
Casa Limón 1 kitchen with wood cabinetry, lime-green tile backsplash and exposed ceiling beams.
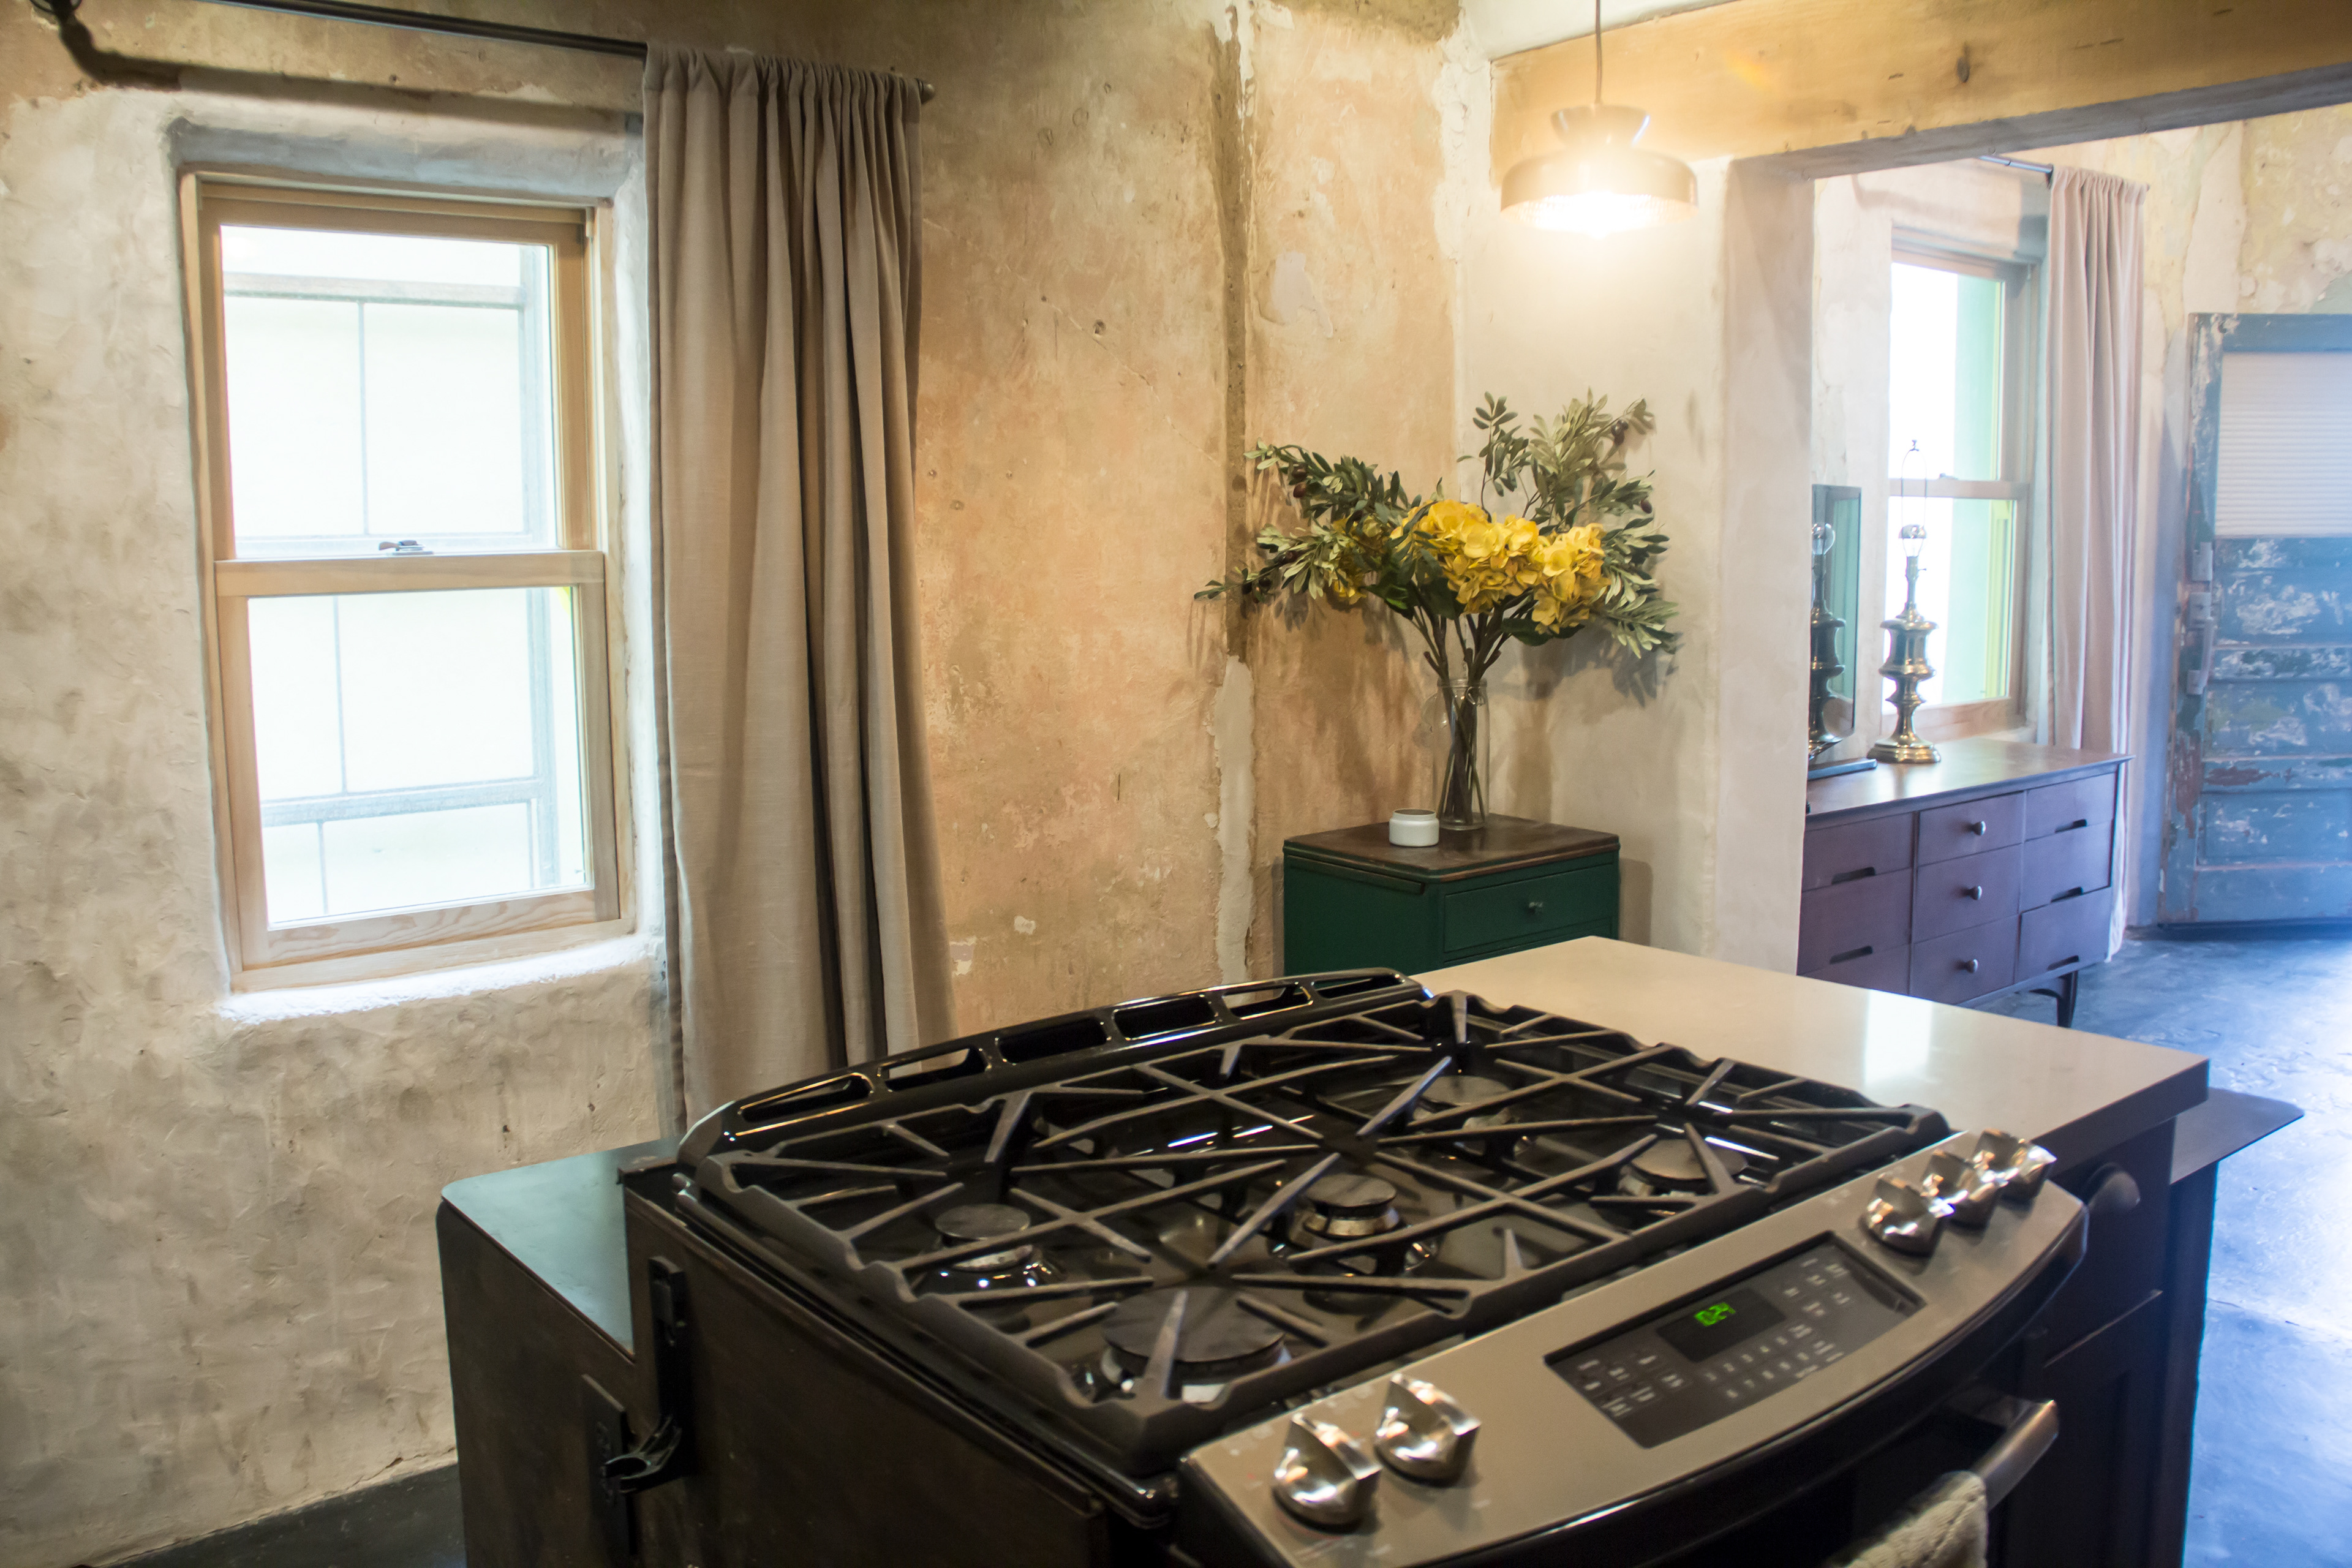
Casa Limón 1 kitchen viewed across the gas range toward the dining area.
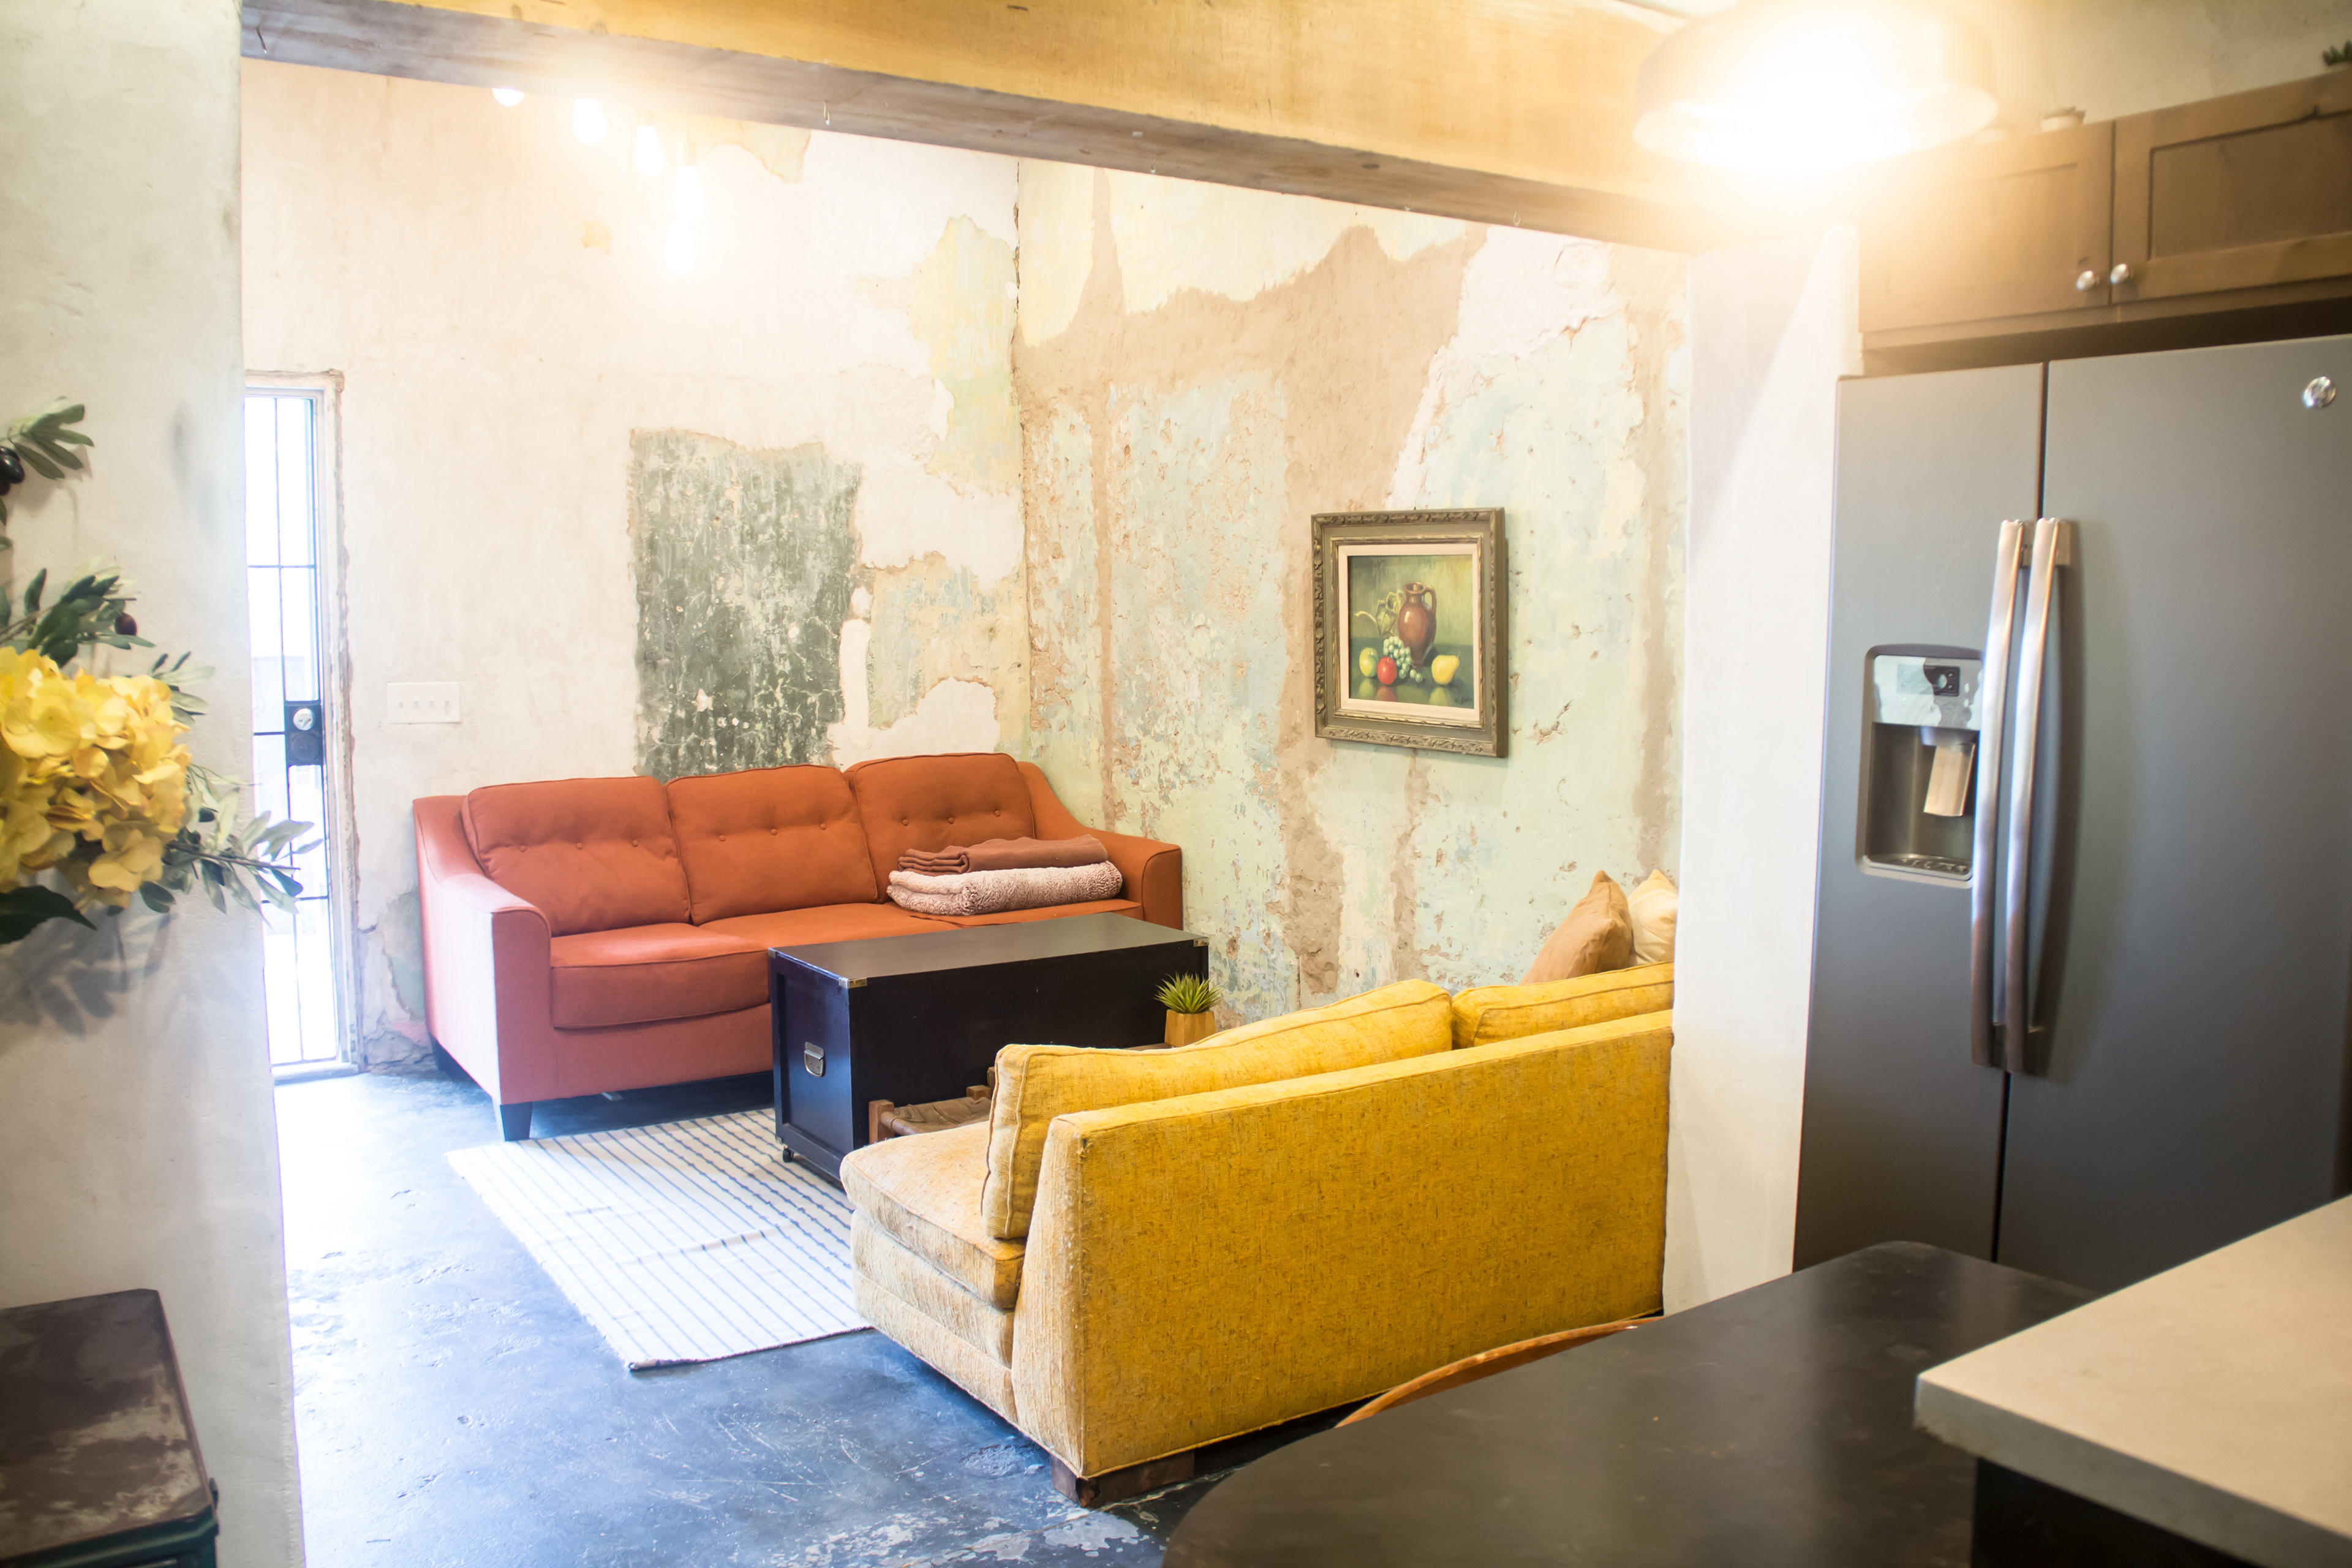
Casa Limón 1 kitchen viewed across the gas range toward the living room
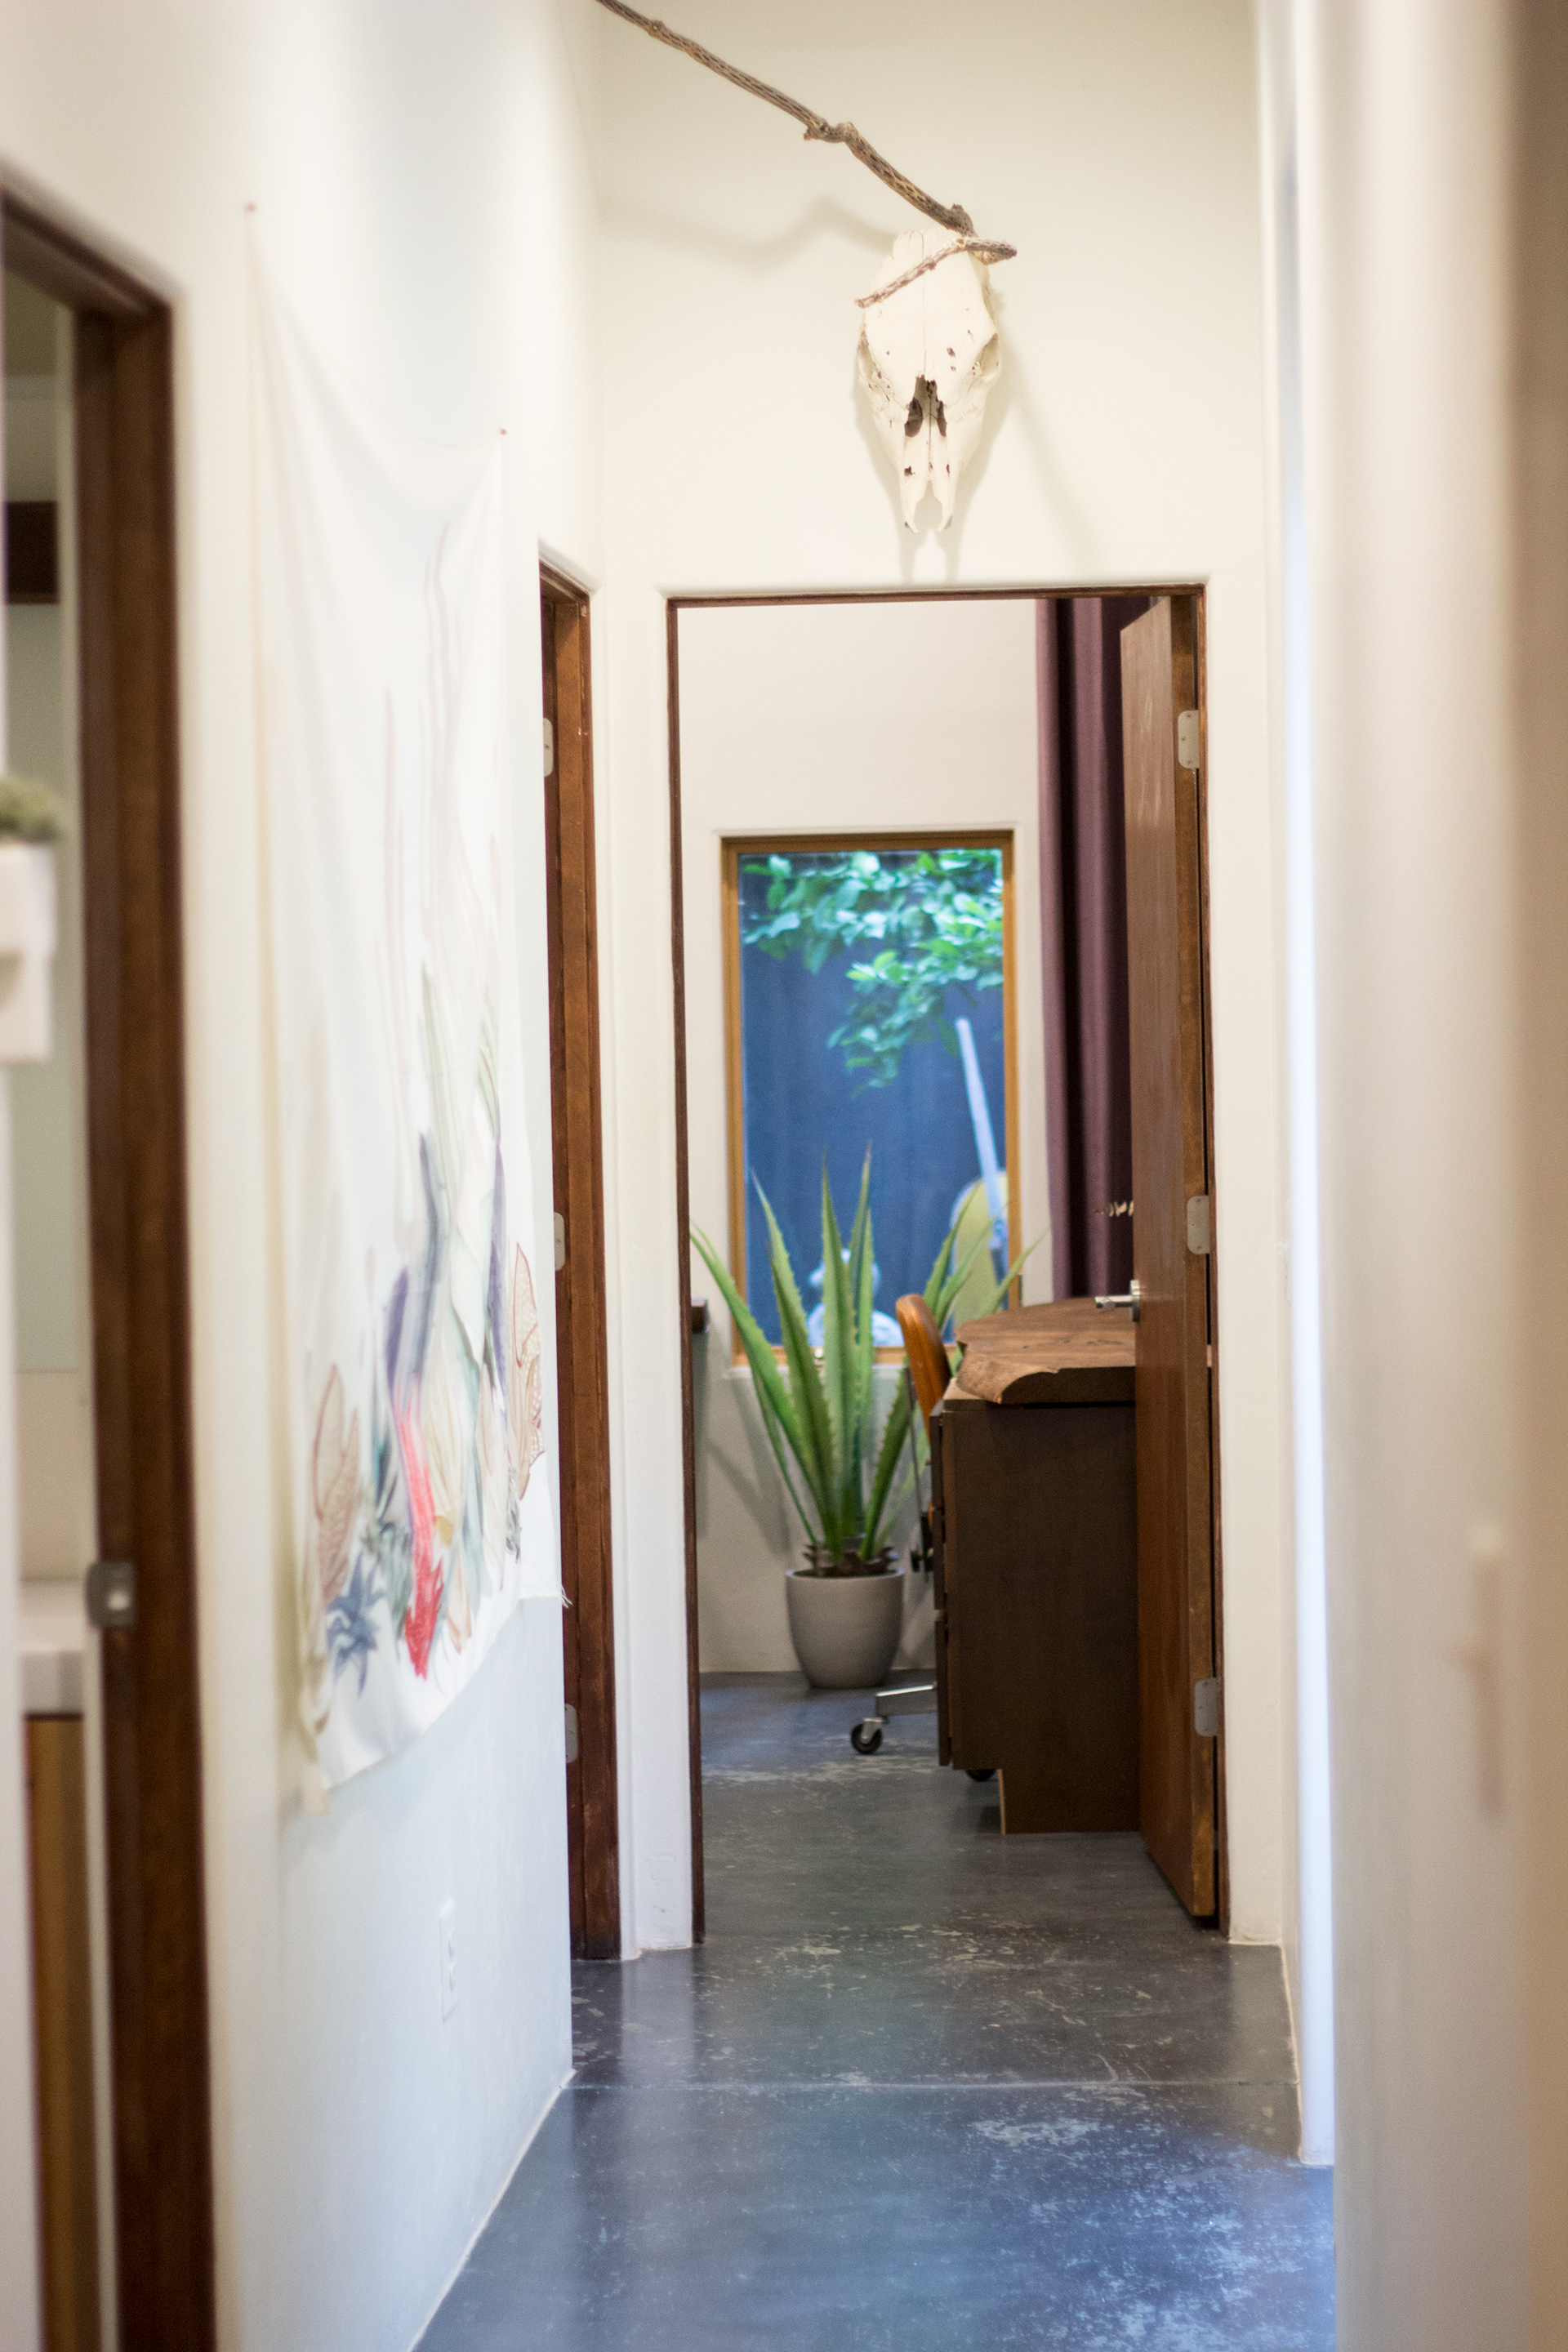
Casa Limón 1 corridor viewed from the kitchen range toward the second bedroom.

Casa Limón 1 playful wayfinding for restroom and plant holder

Casa Limón hallway restroom with lime-green tile shower surround.
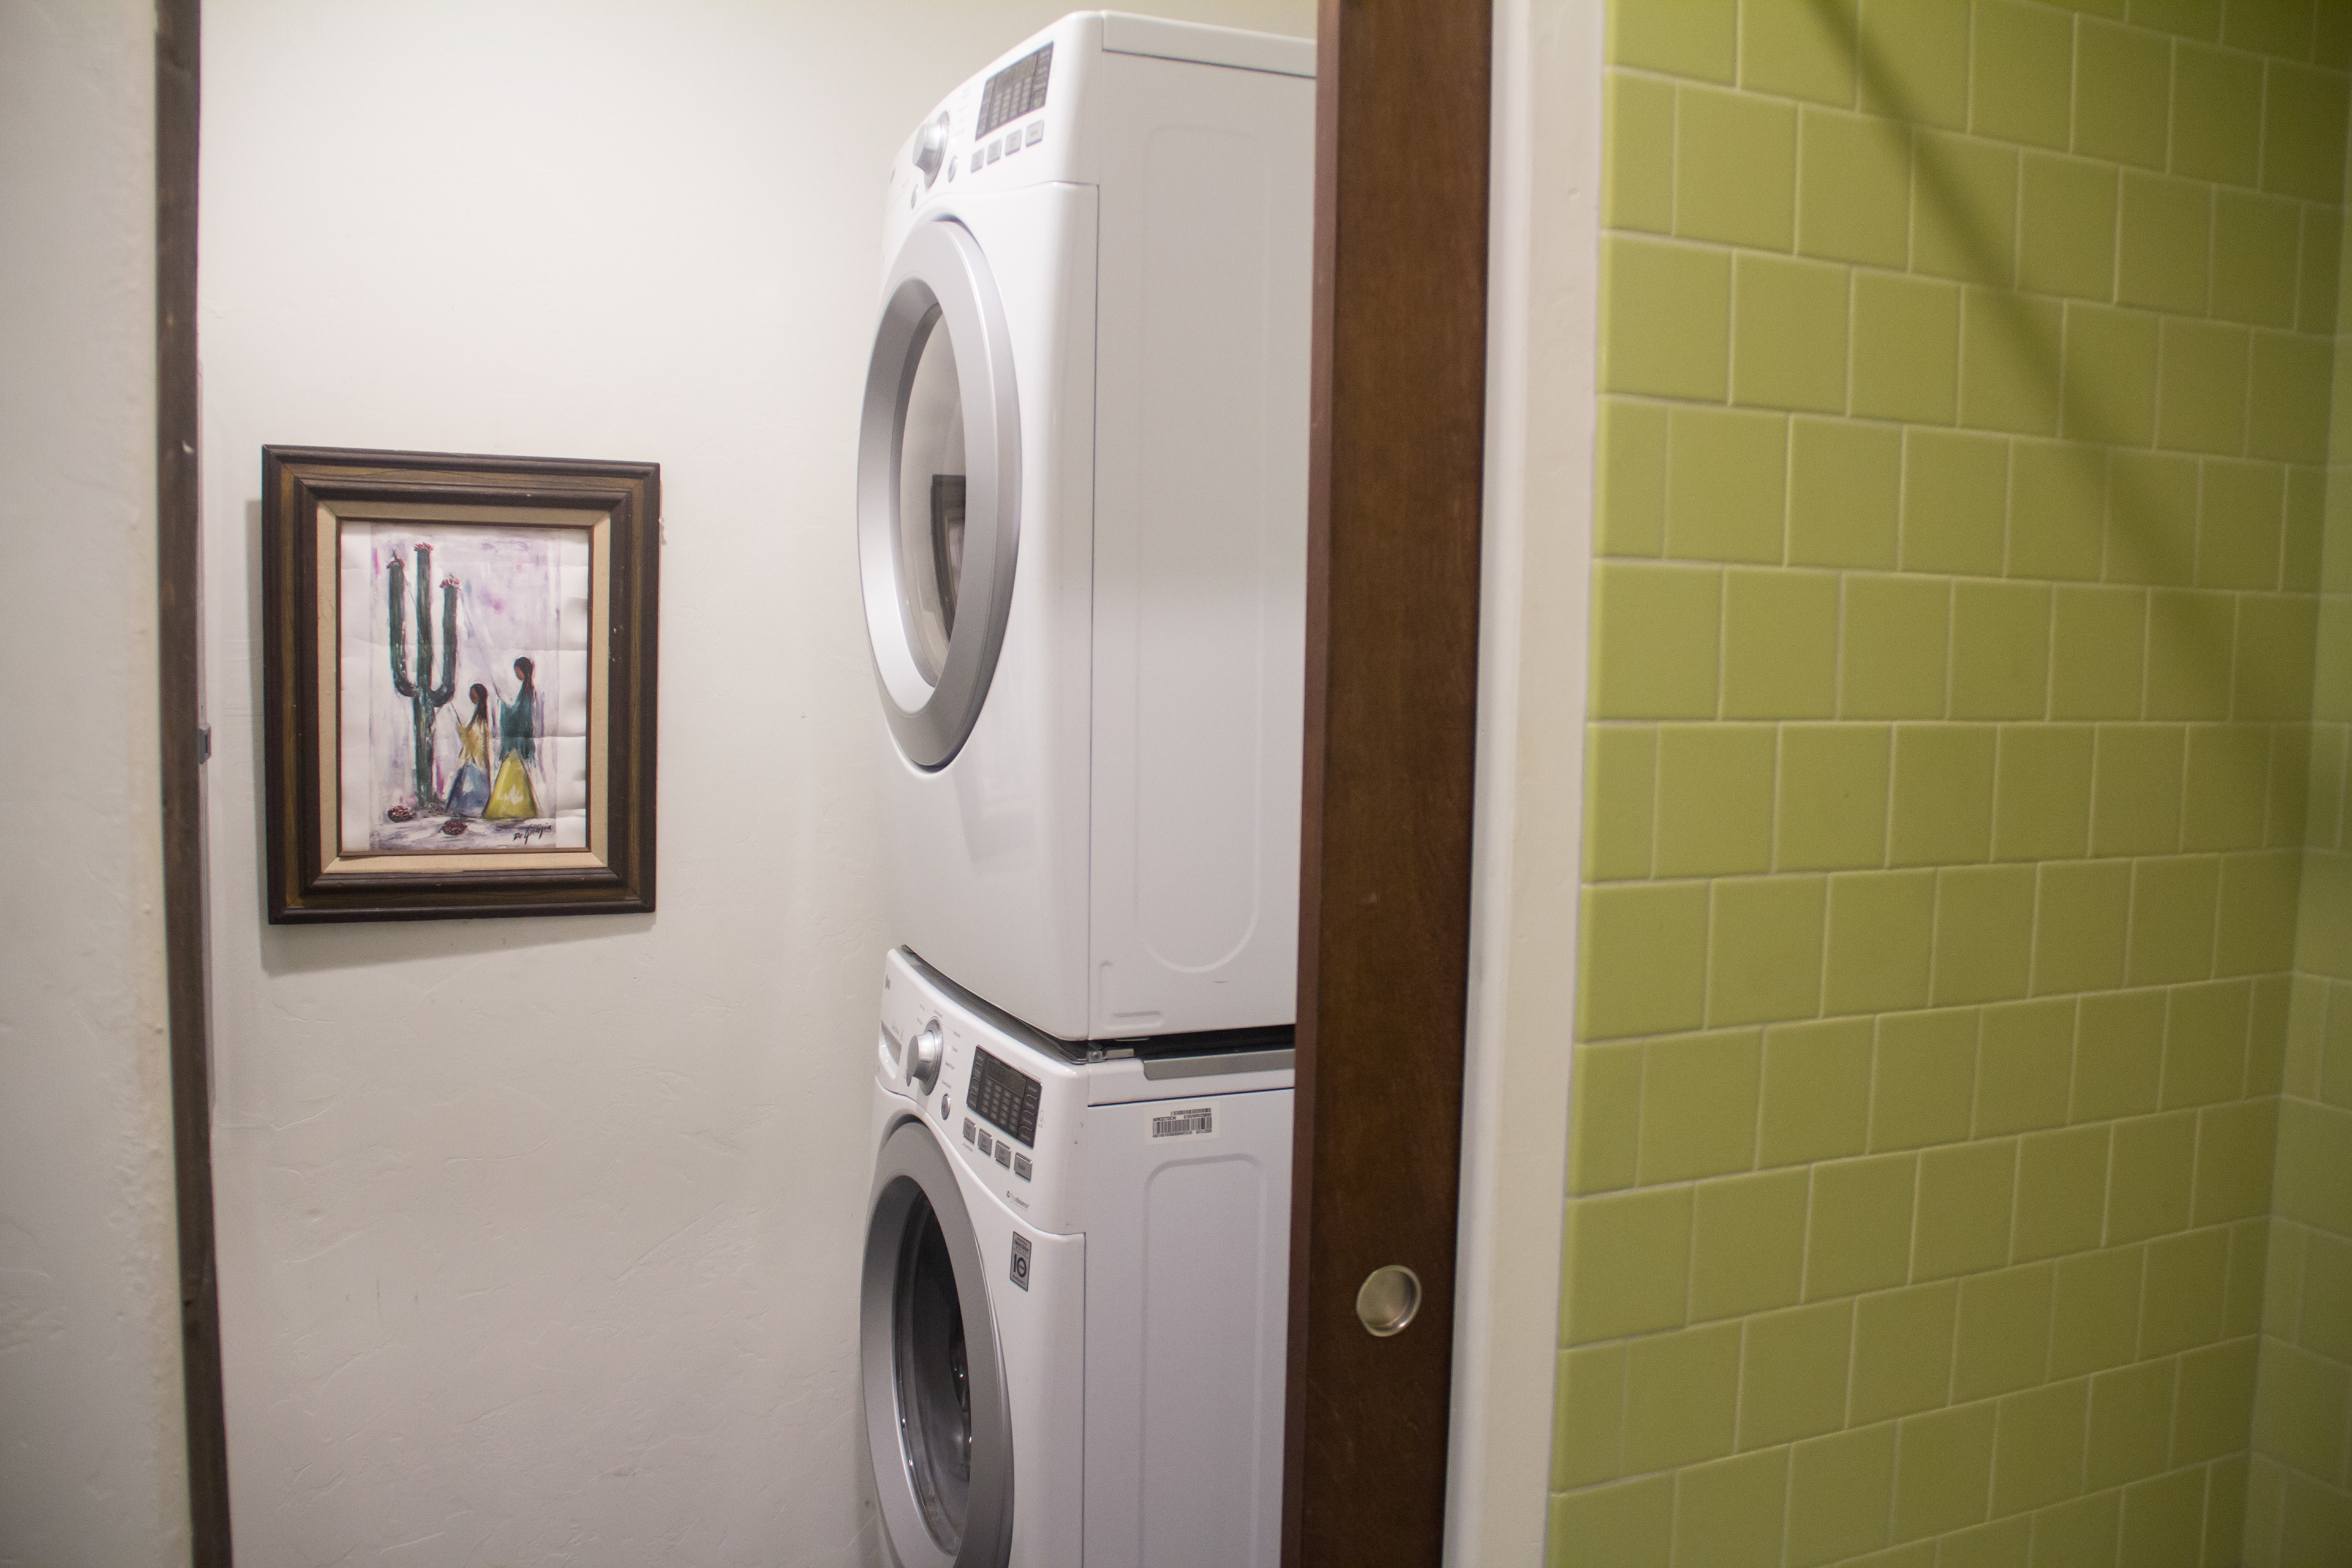
Casa Limón 1 laundry room with stackable washer and dryer.
Casa Limón 1 second bedroom and office area with [sudo] built-in mesquite slab desks
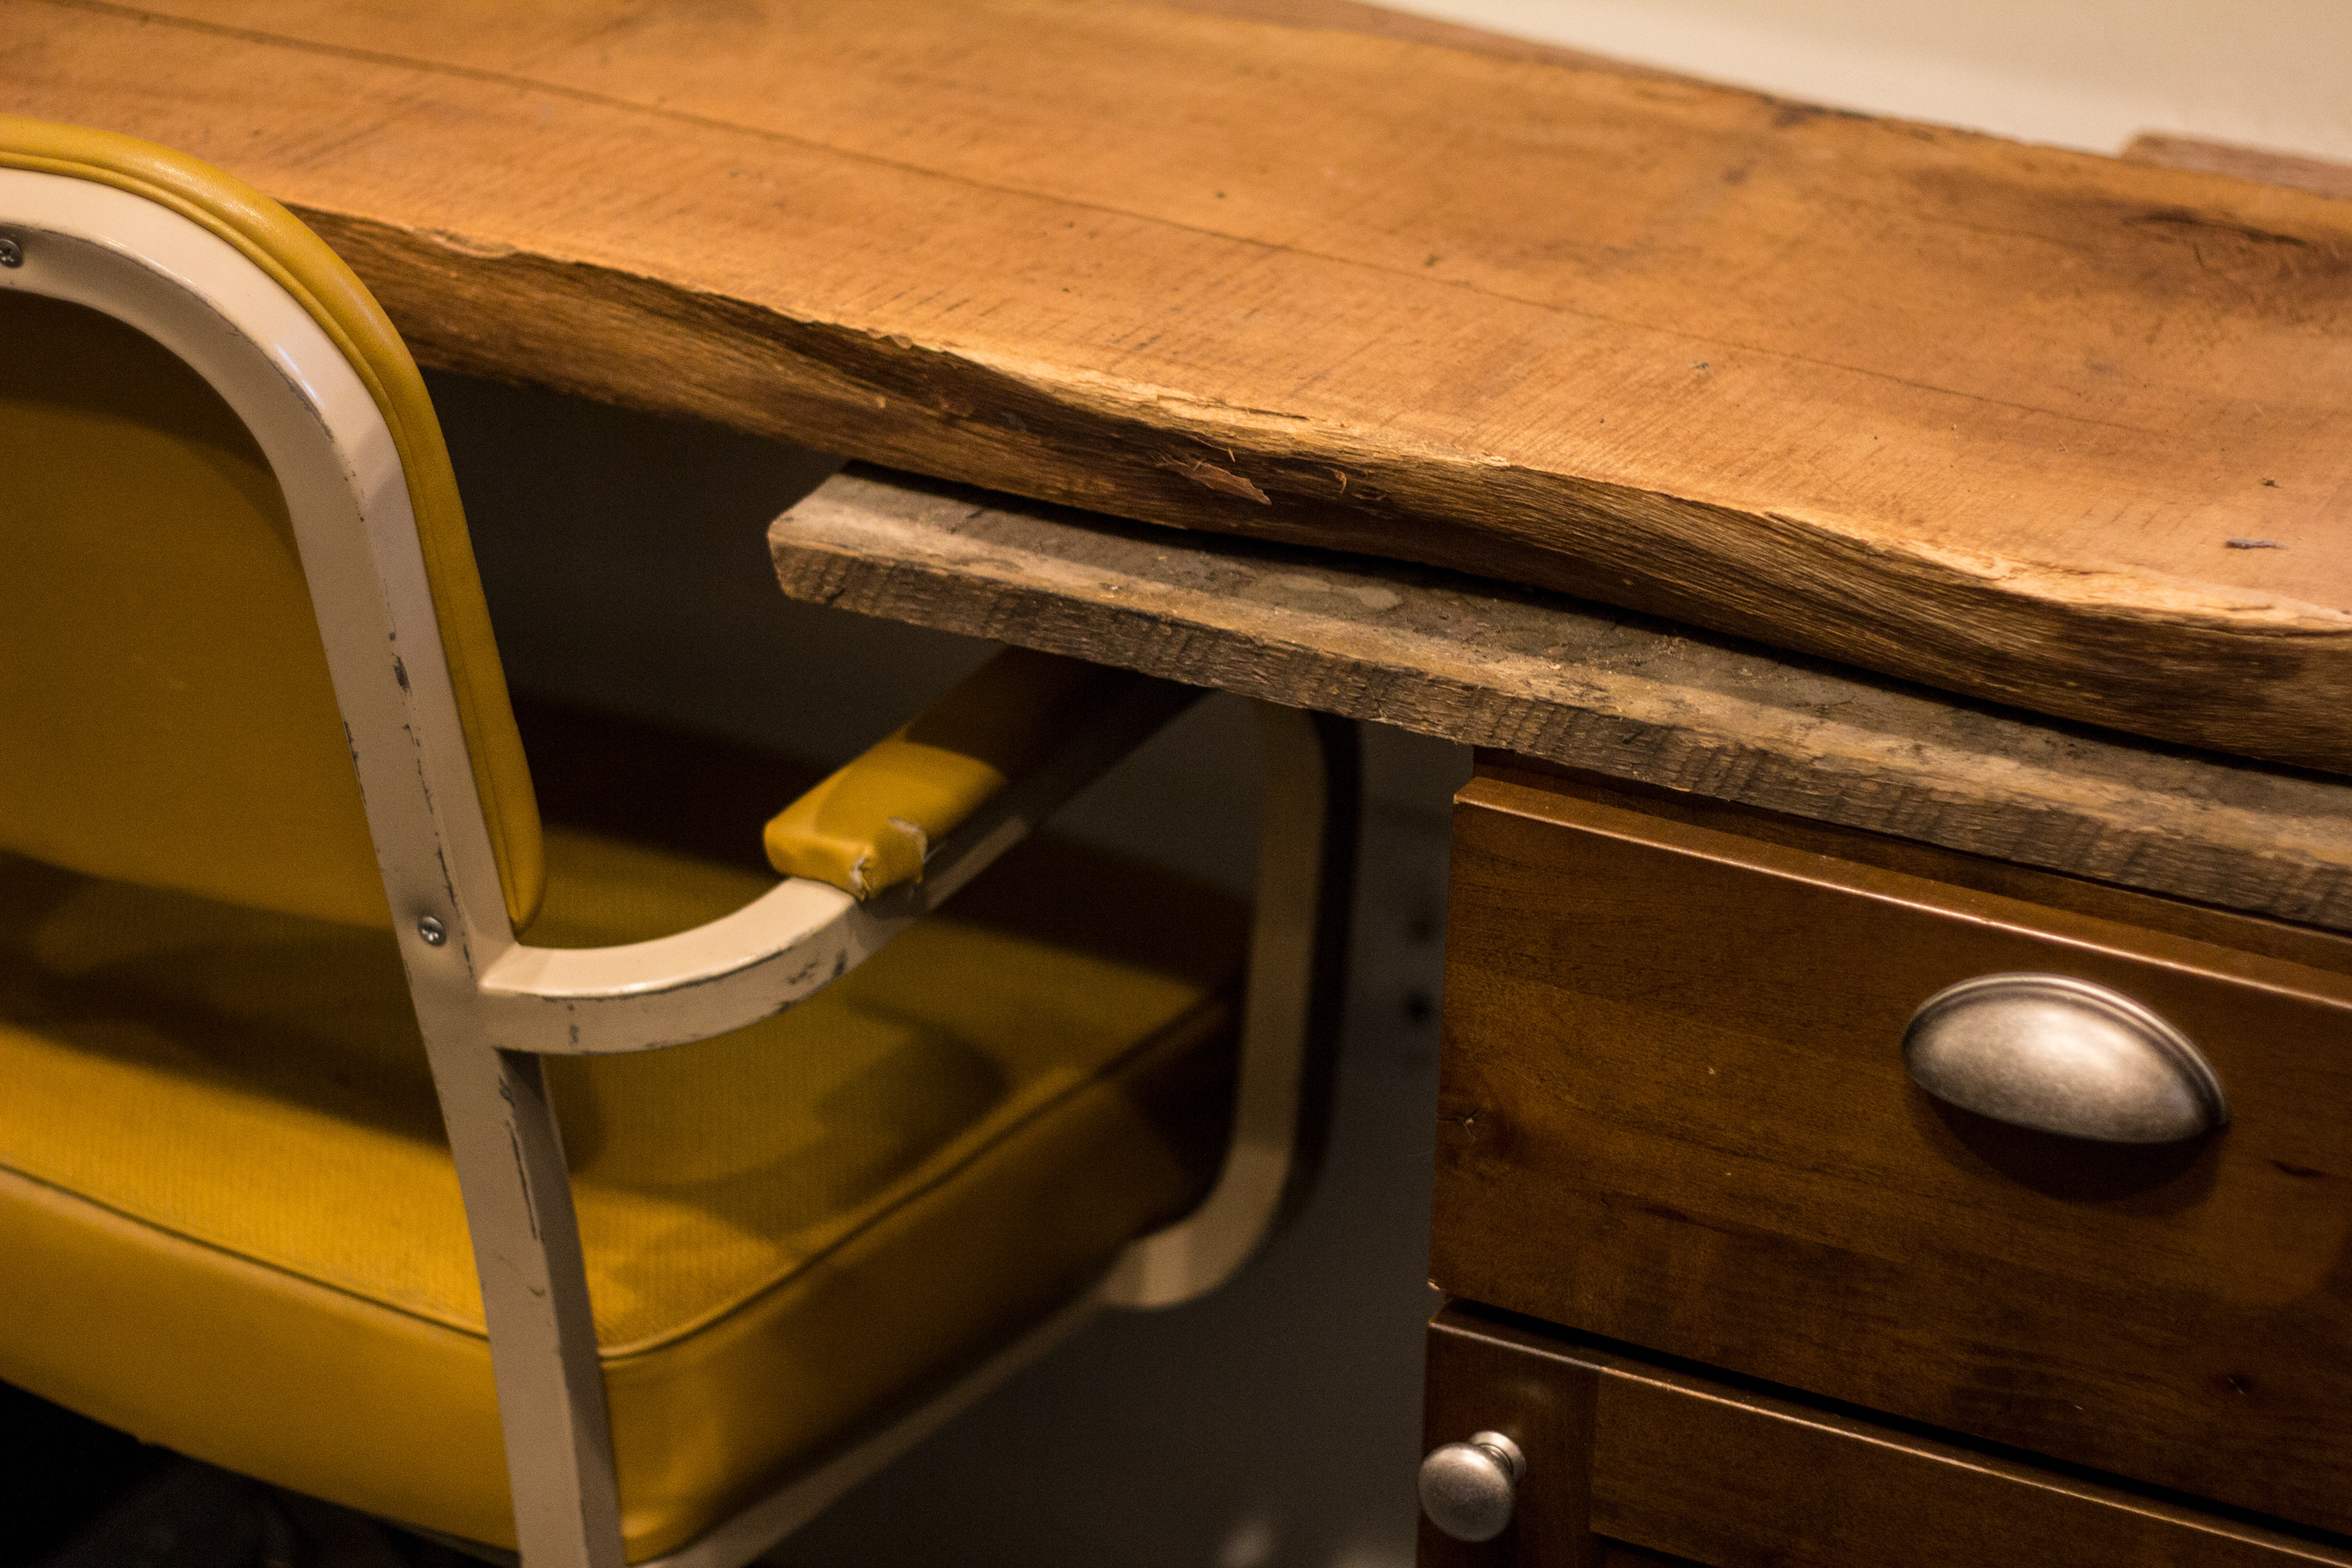
Casa Limón 1 close up of mesquite slab desk.
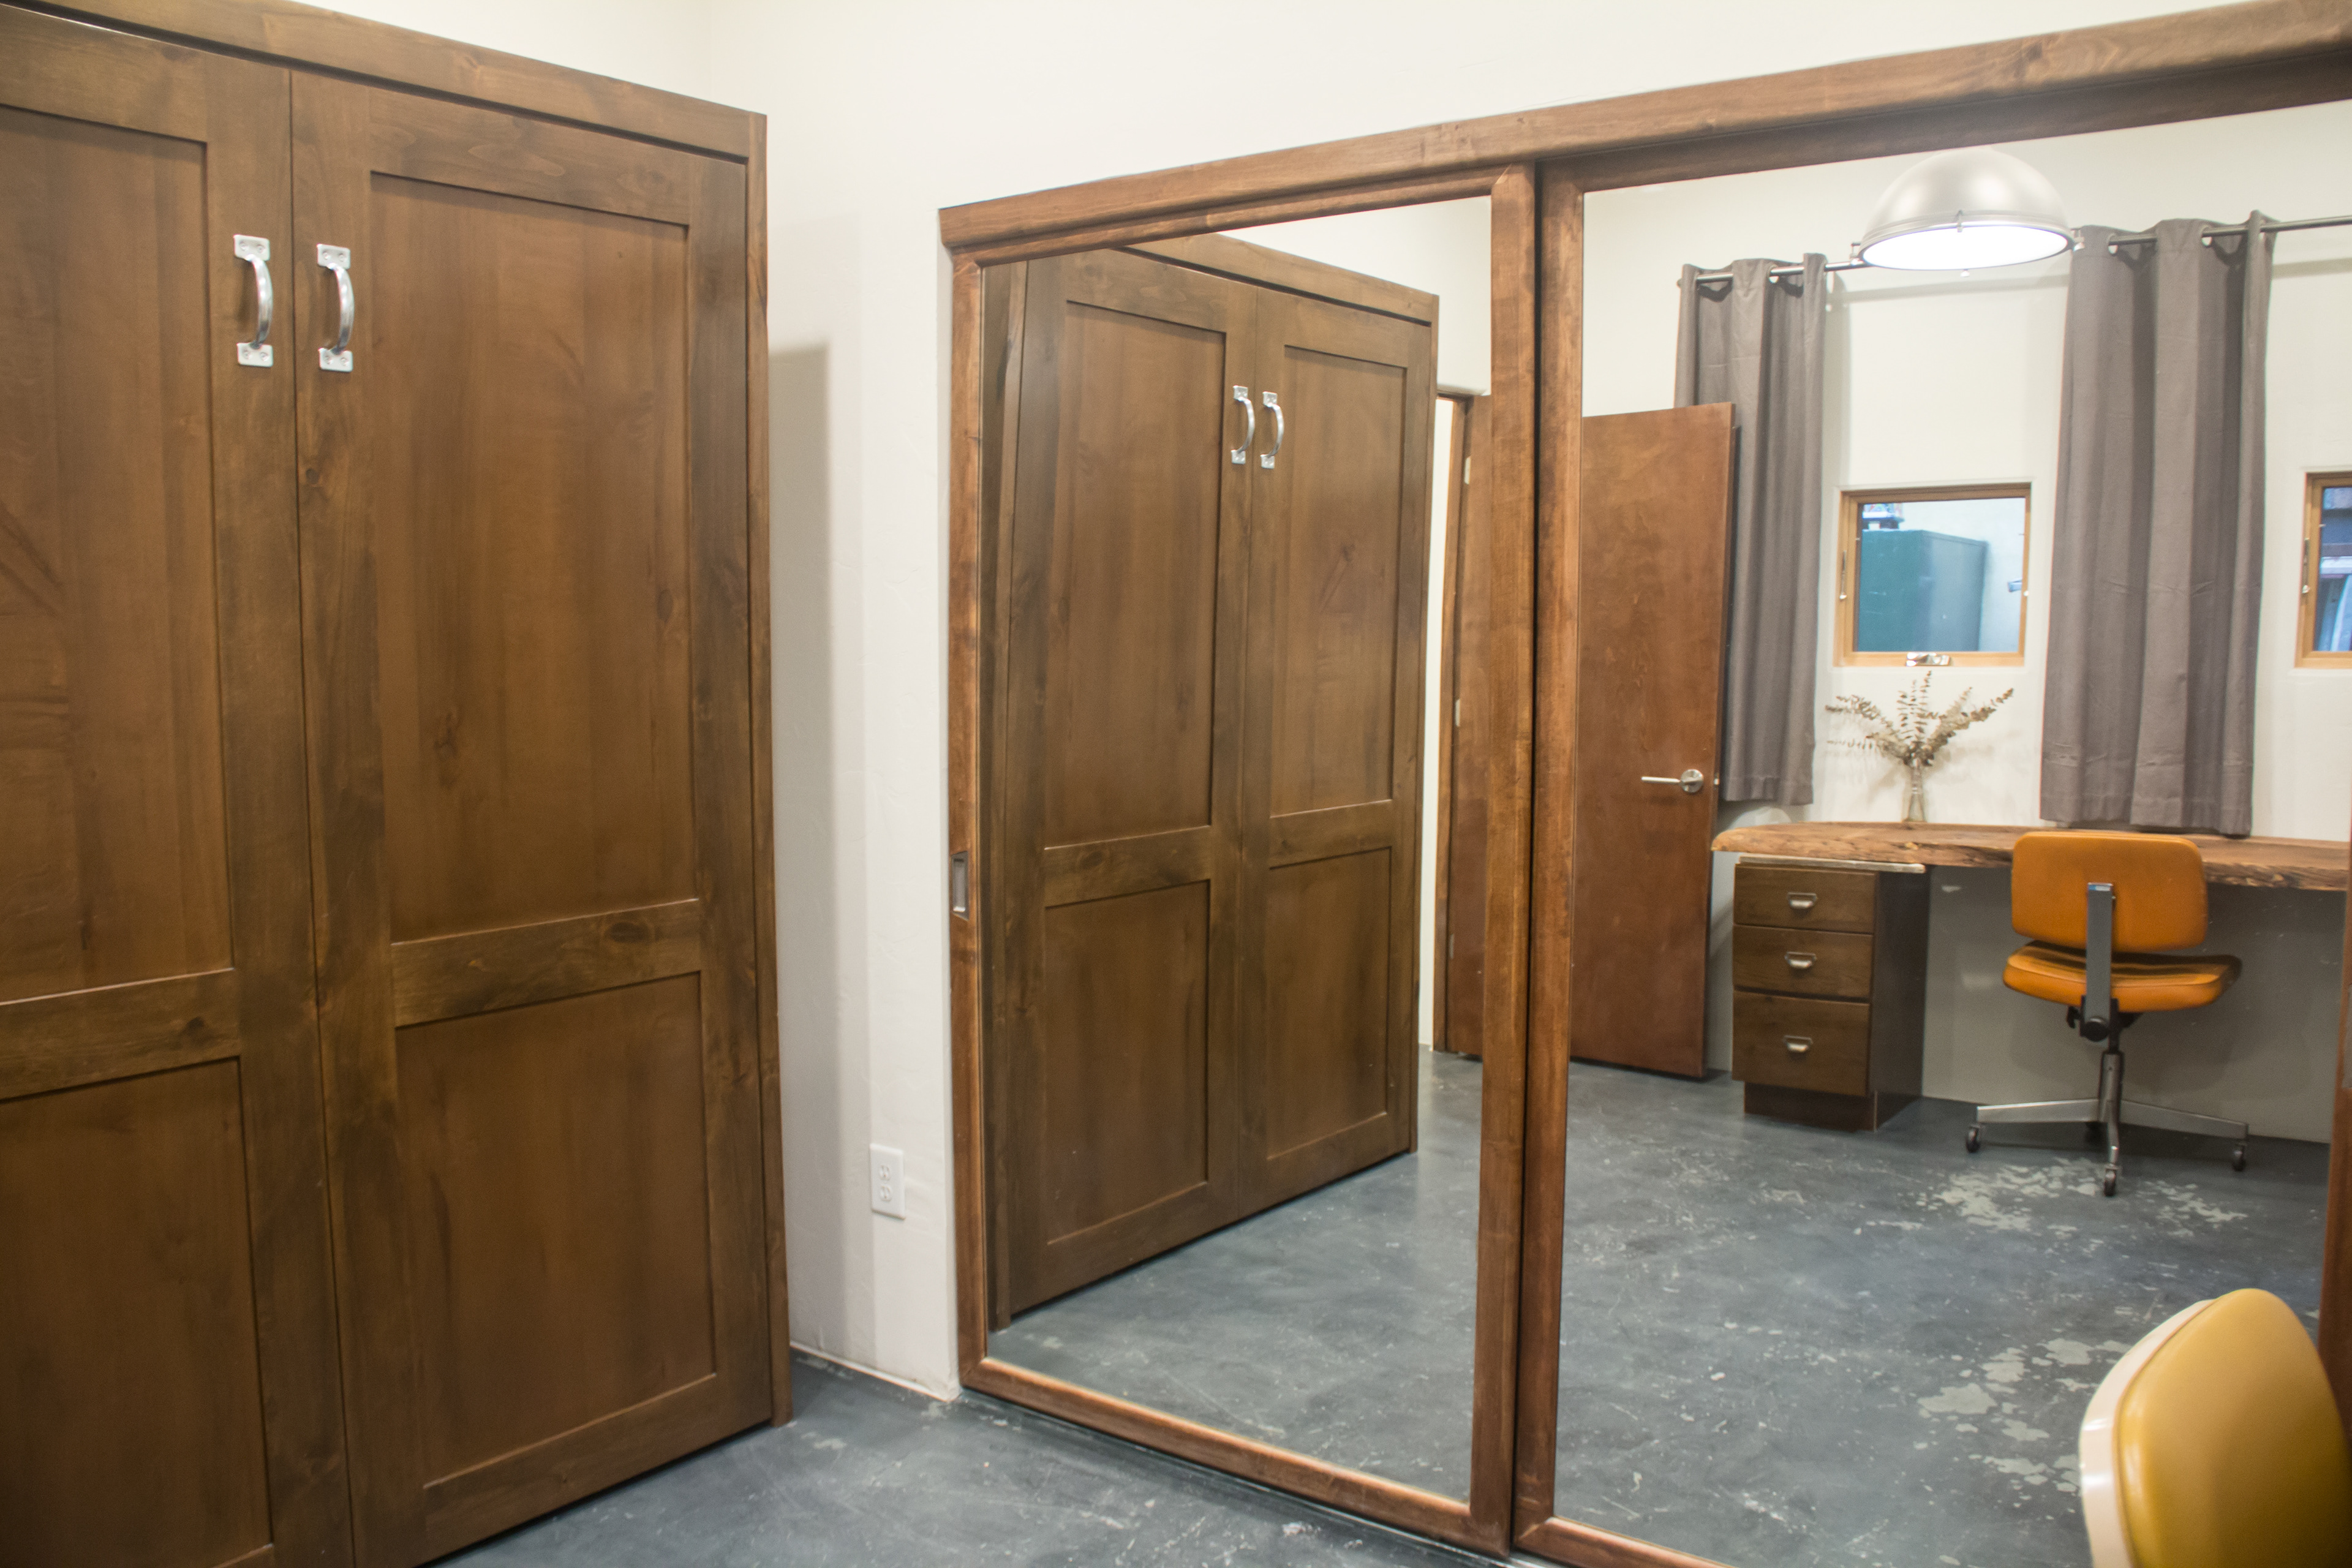
Casa Limón 1 second bedroom and office with closed murphy bed and closet doors with wood and mirror.
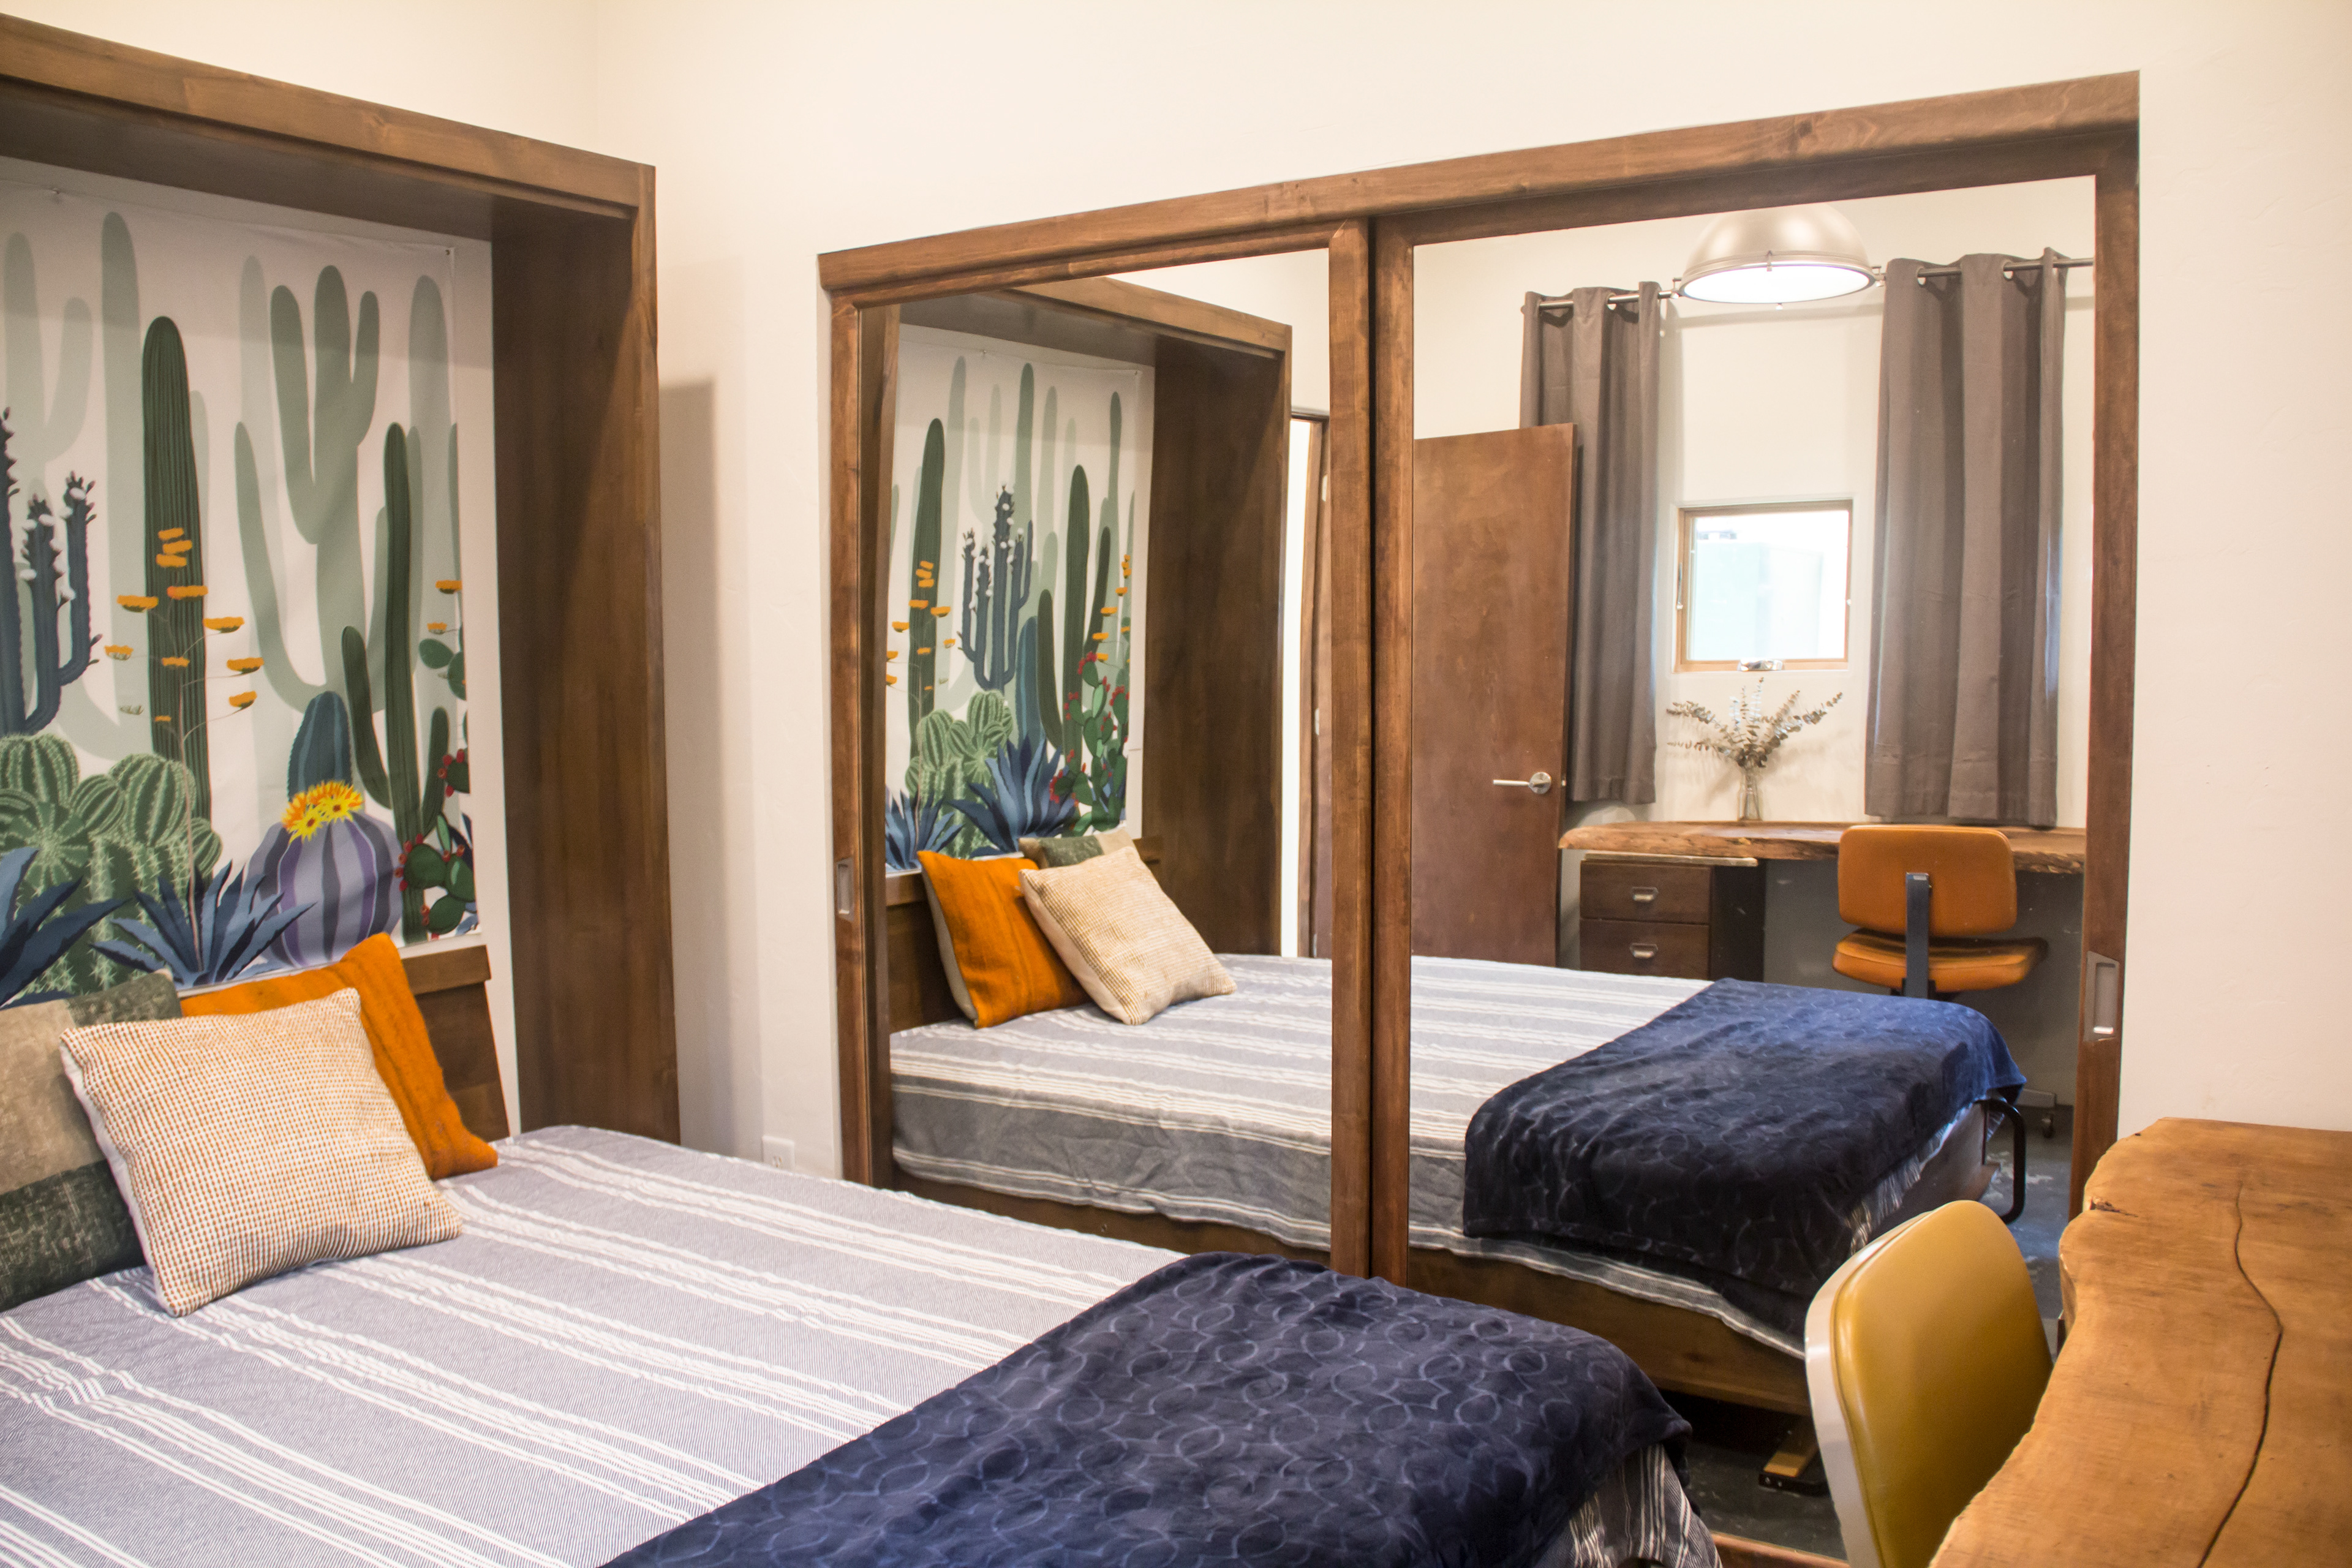
Casa Limón 1 second bedroom and office with open murphy bed and closet doors with wood and mirror.
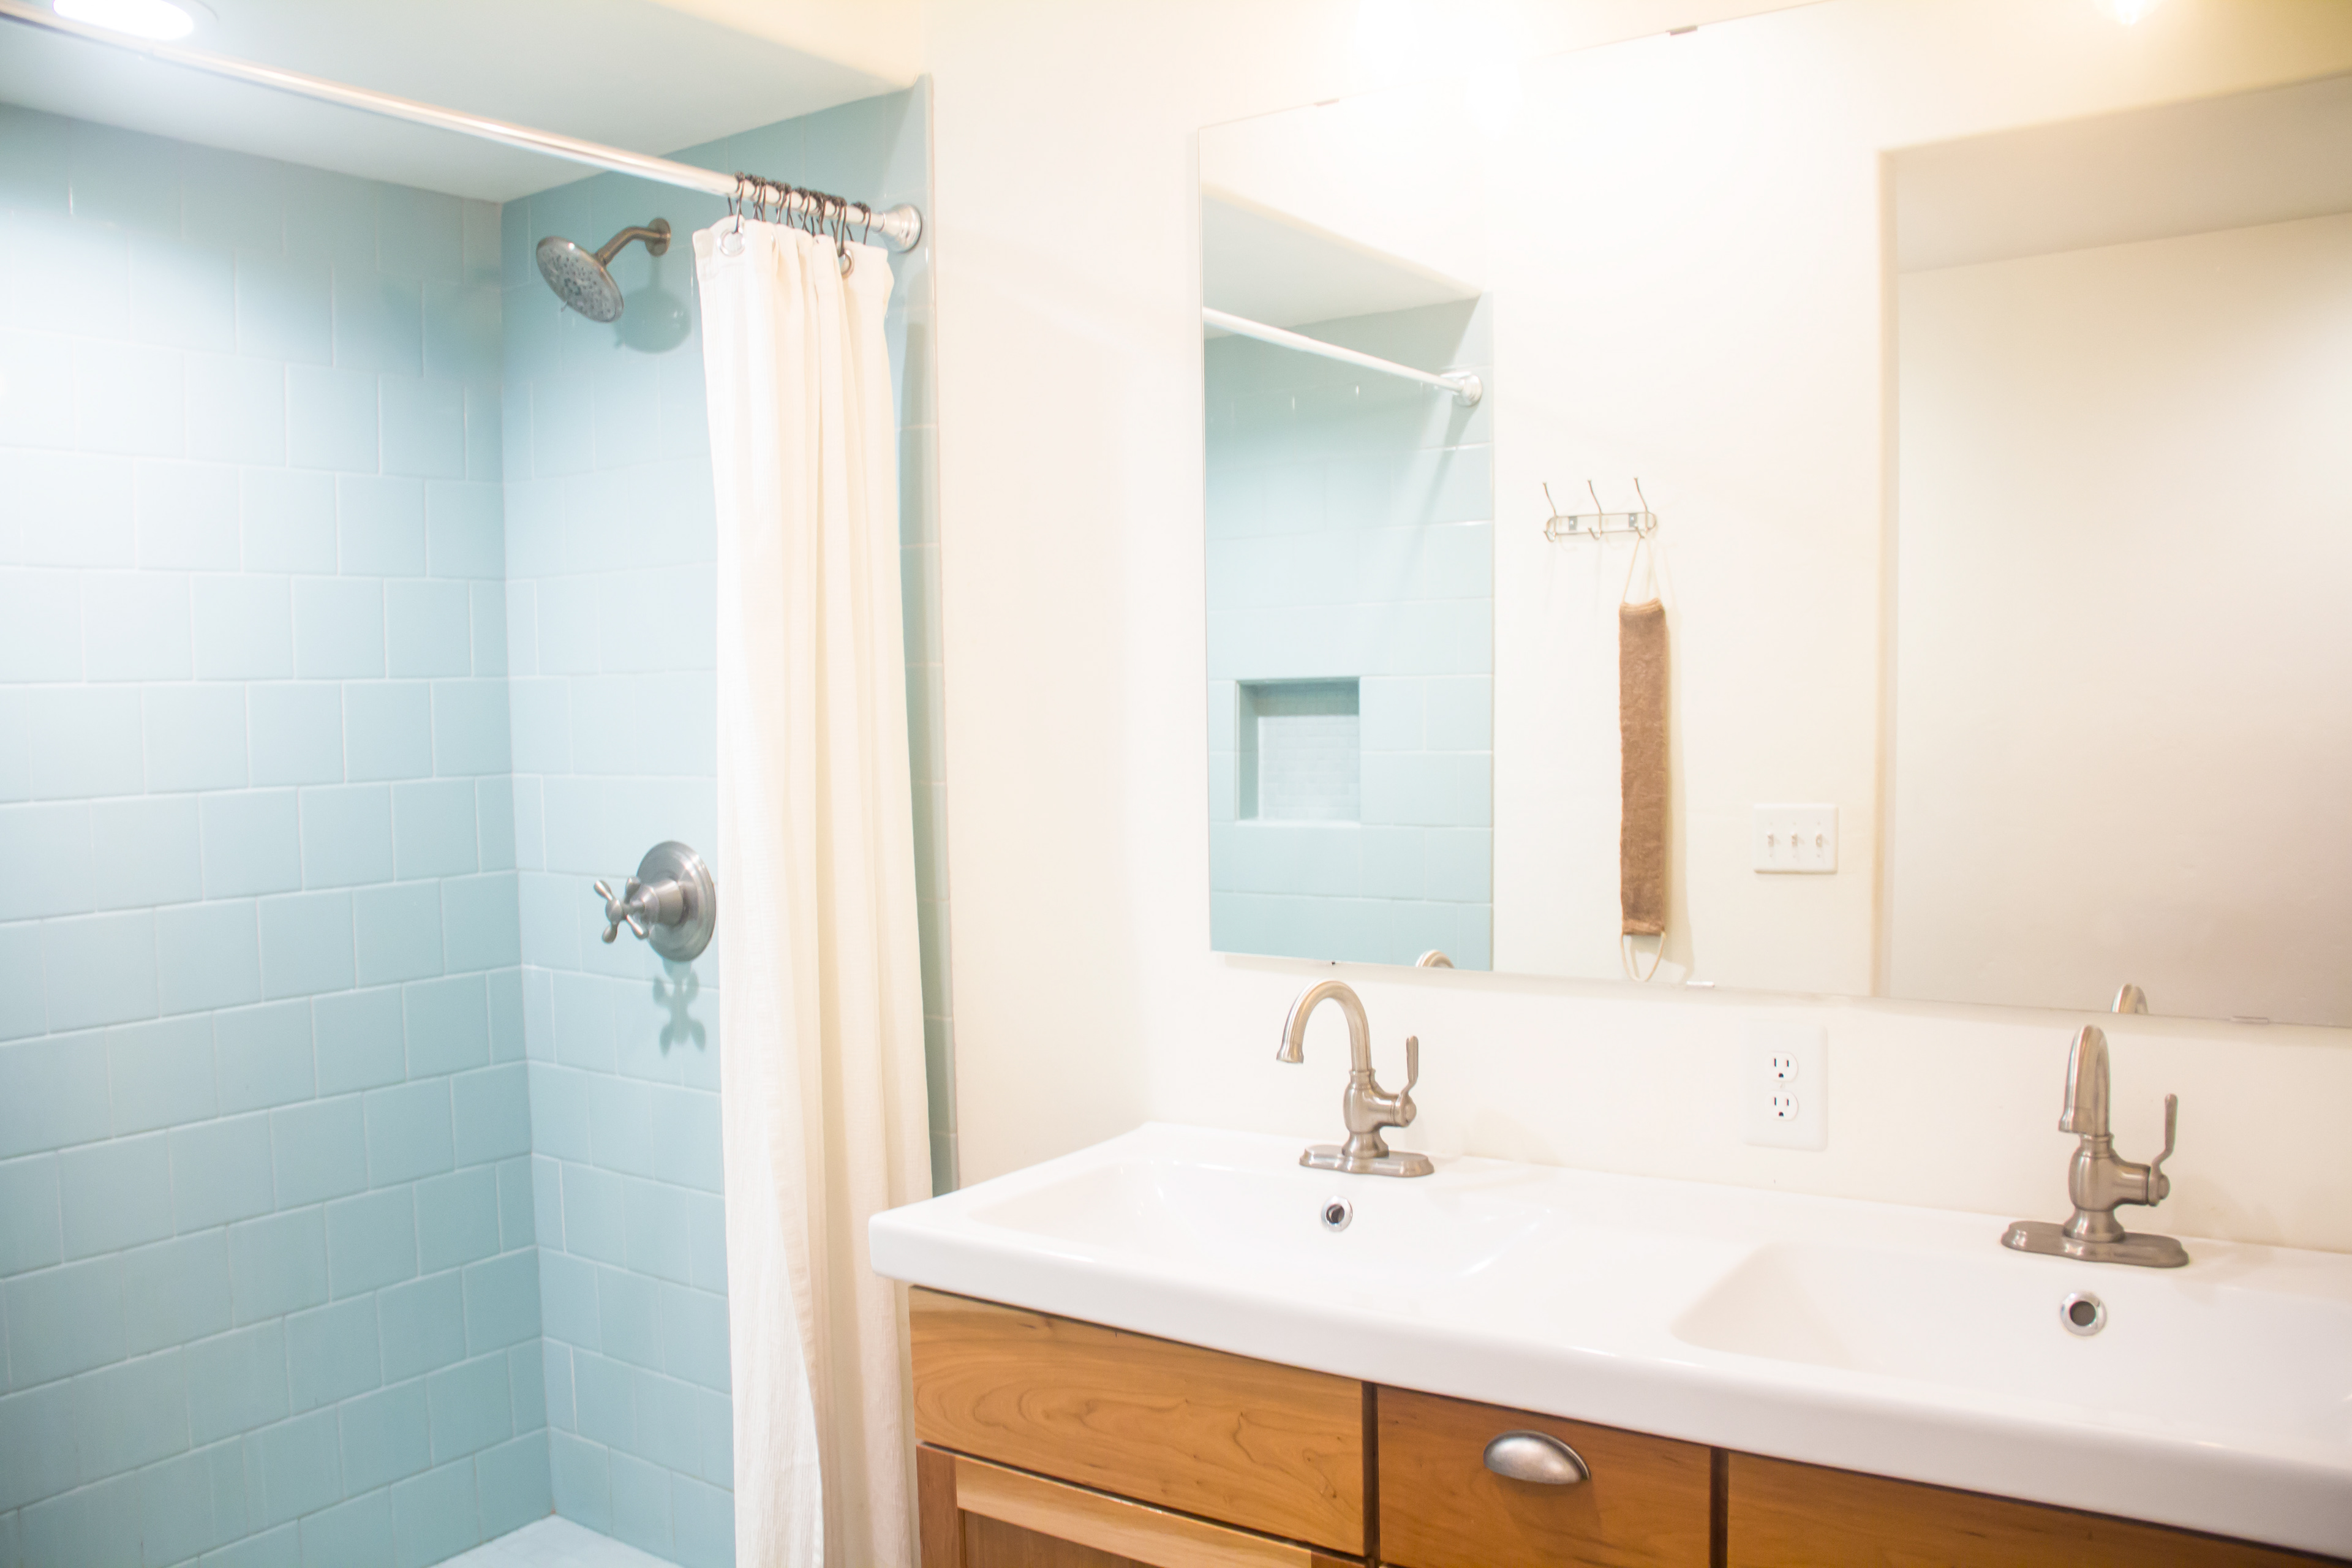
Casa Limón 1 primary en-suite restroom with double vanity and blue shower tile.
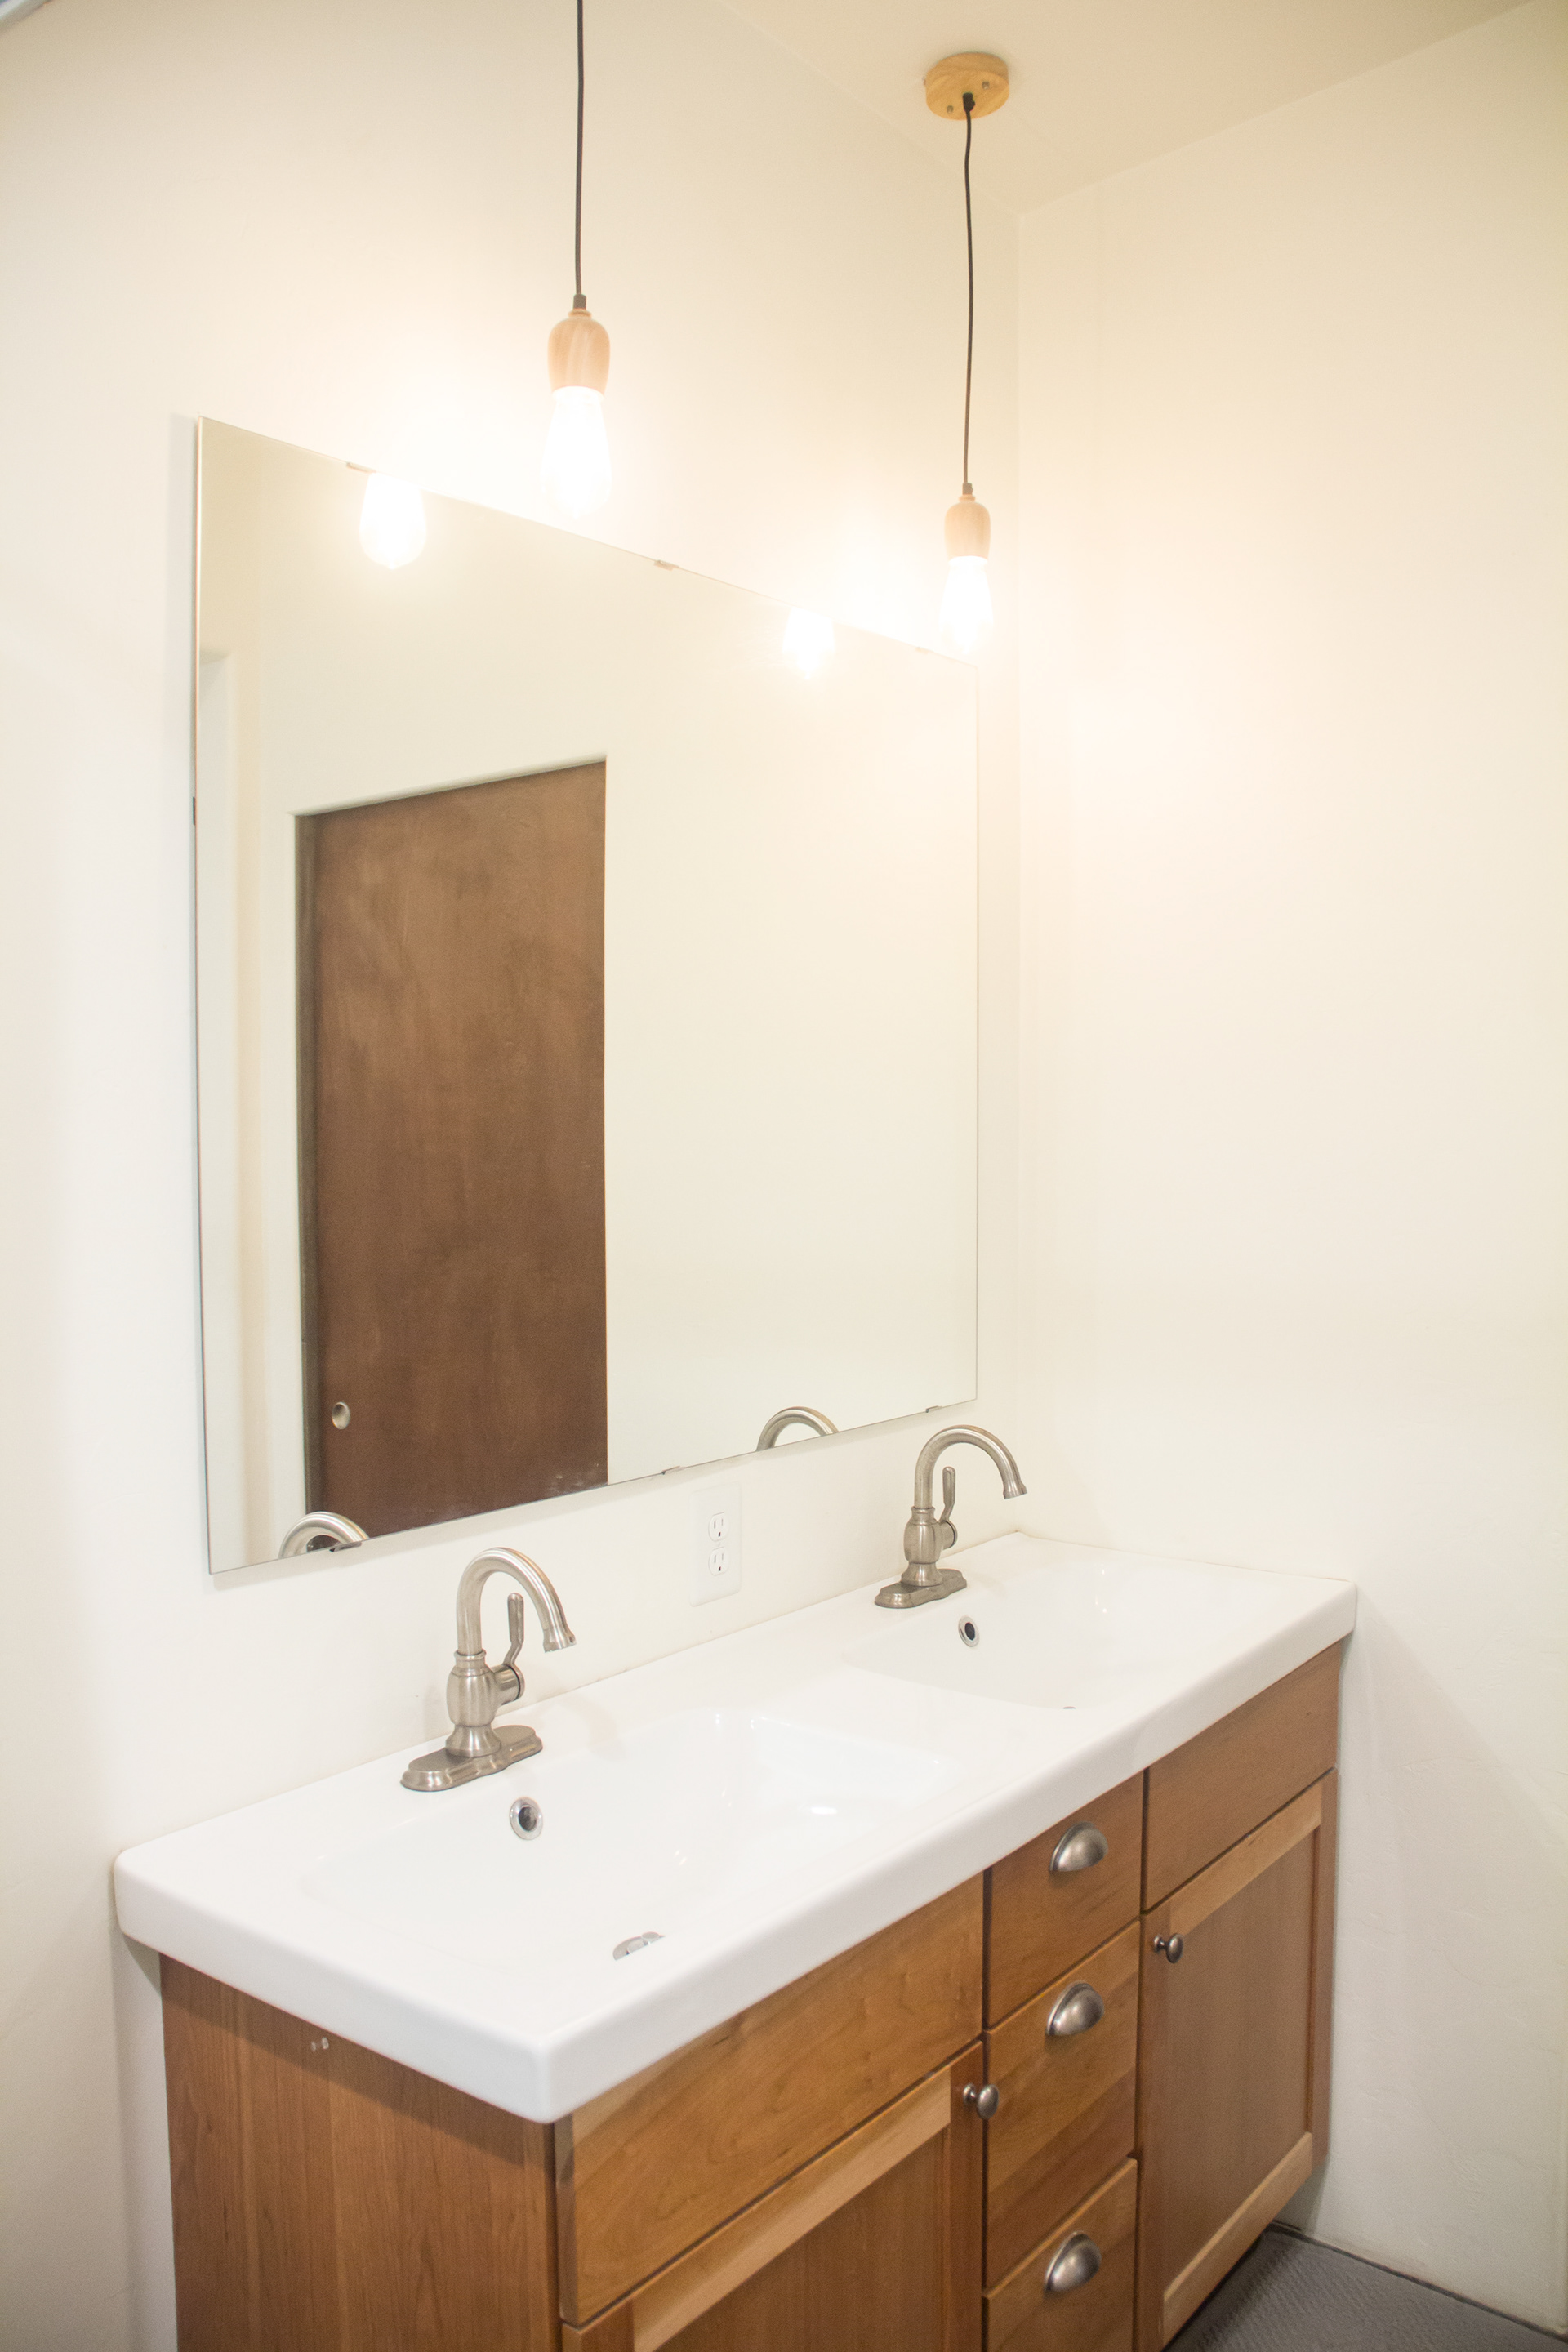
Casa Limón 1 primary en-suite restroom with double vanity and exposed bulb wood pendants.
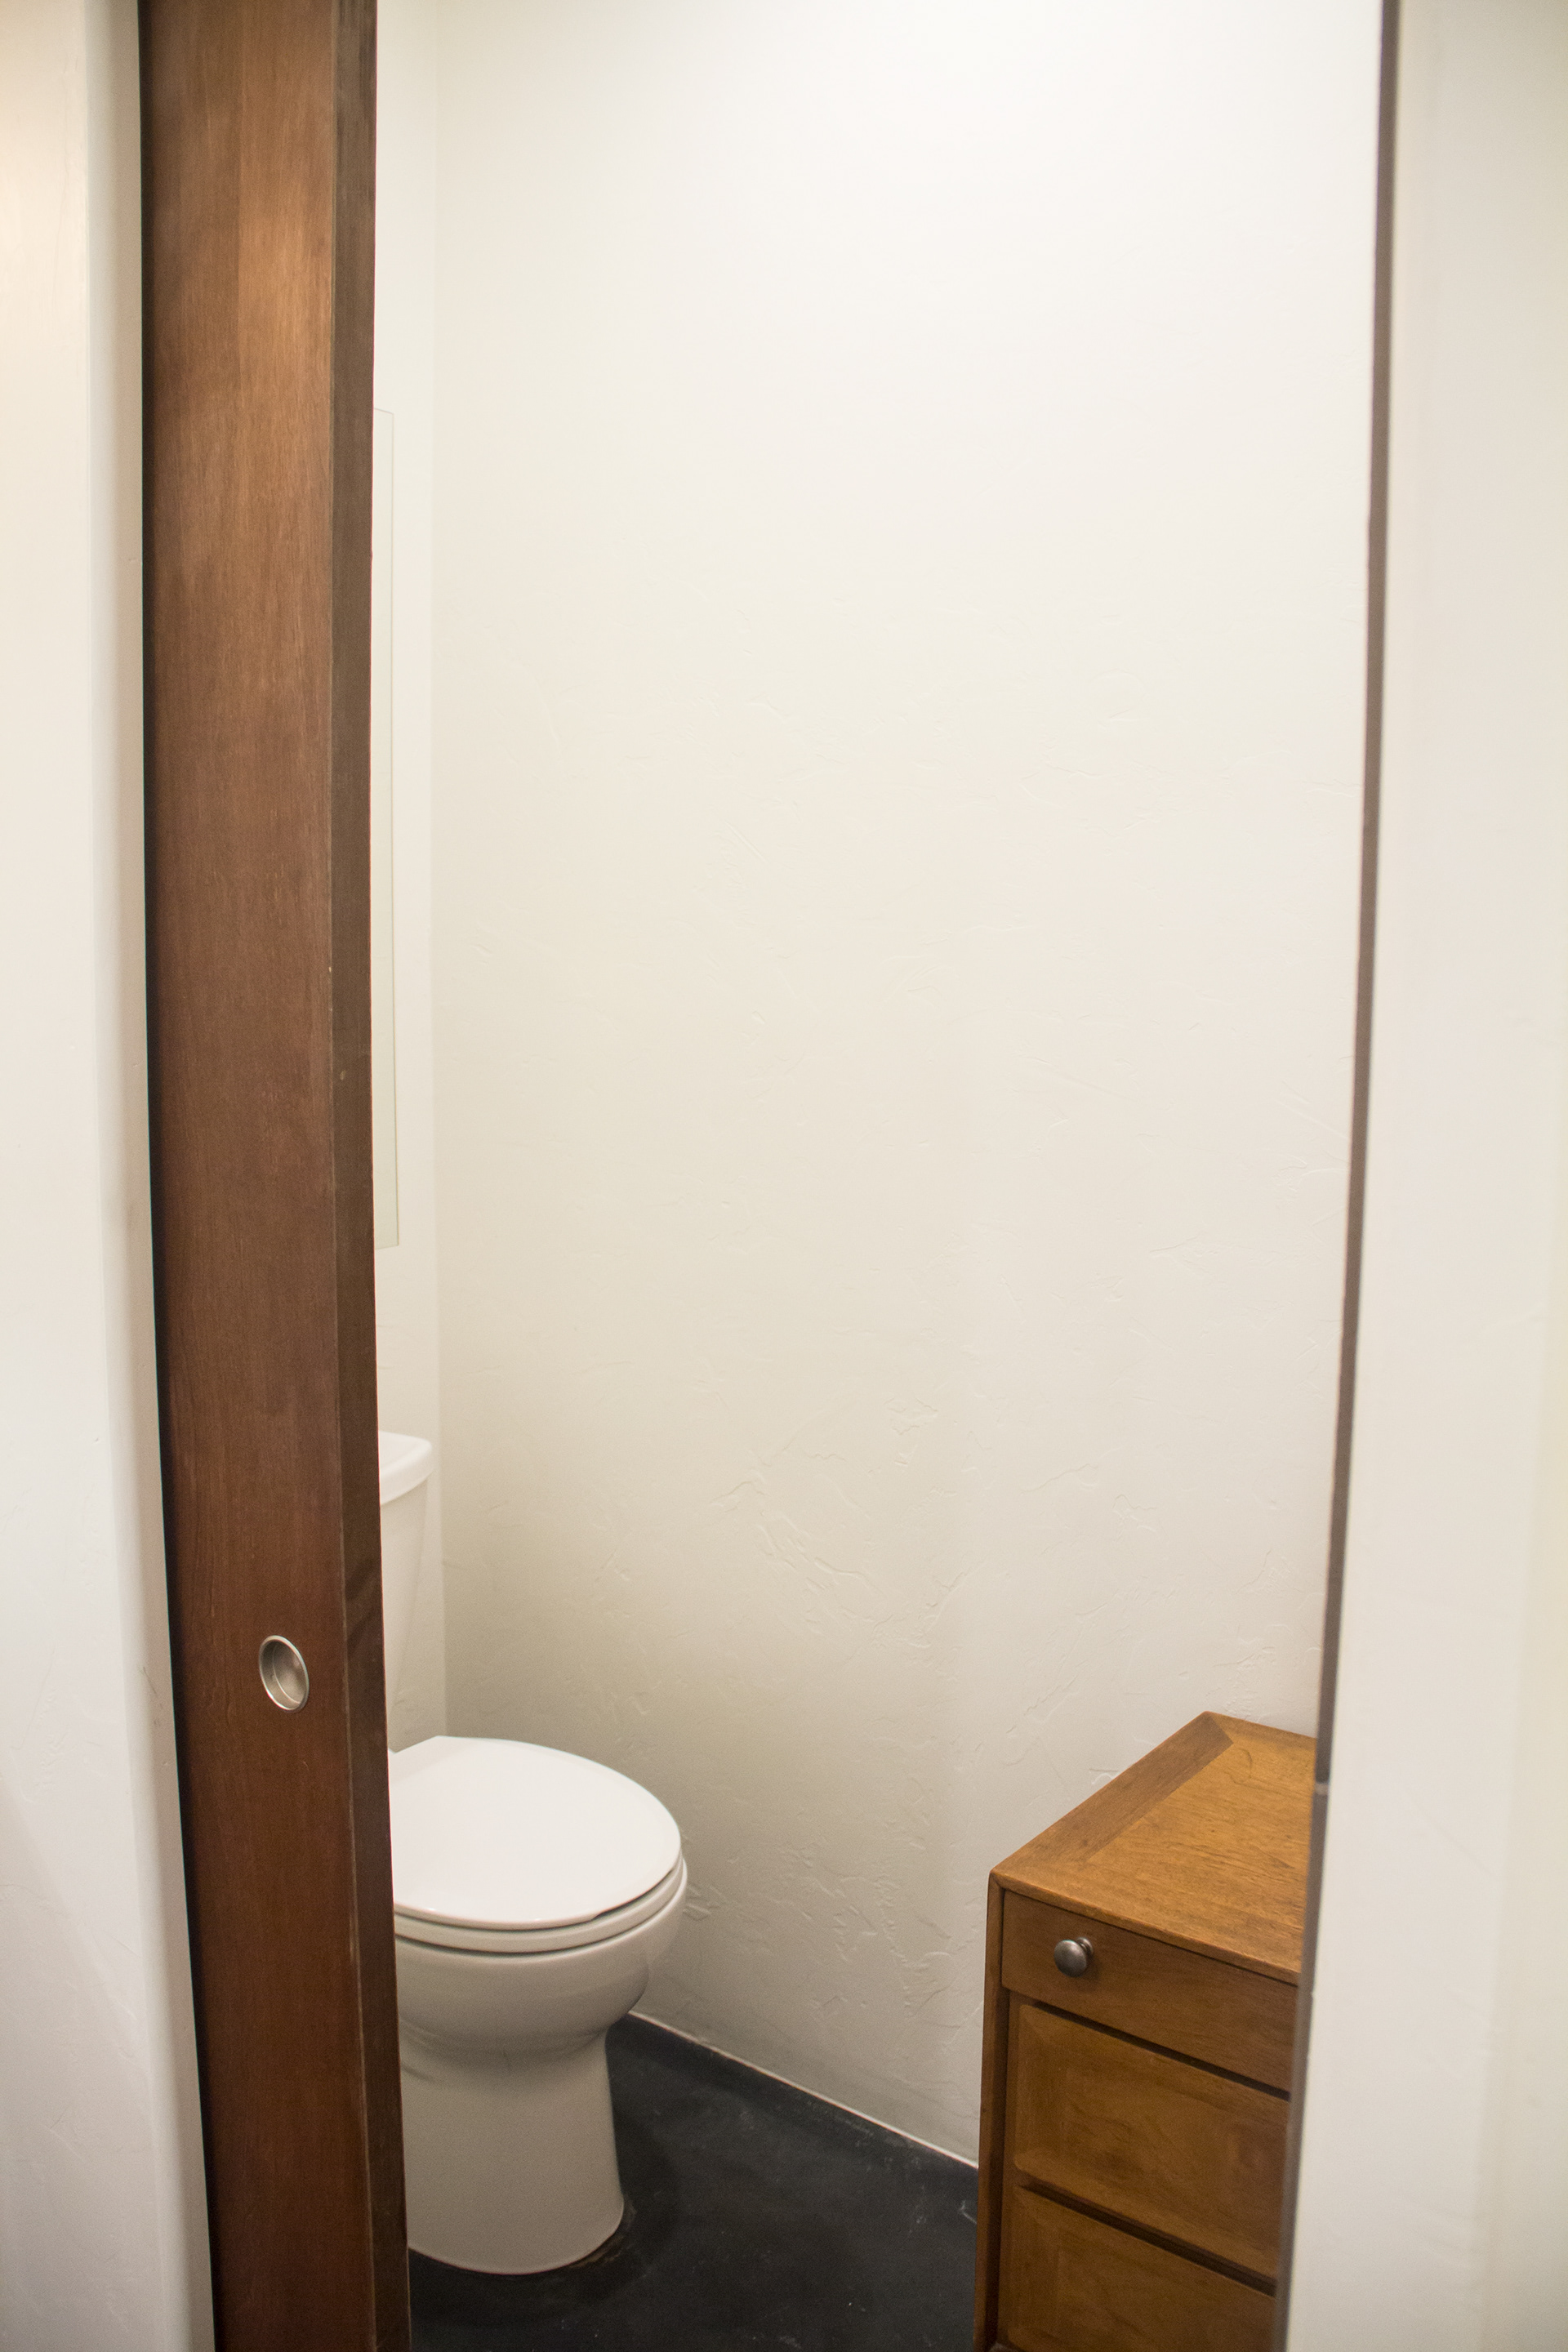
Casa Limón 1 primary en-suite restroom water closet with pocket door.
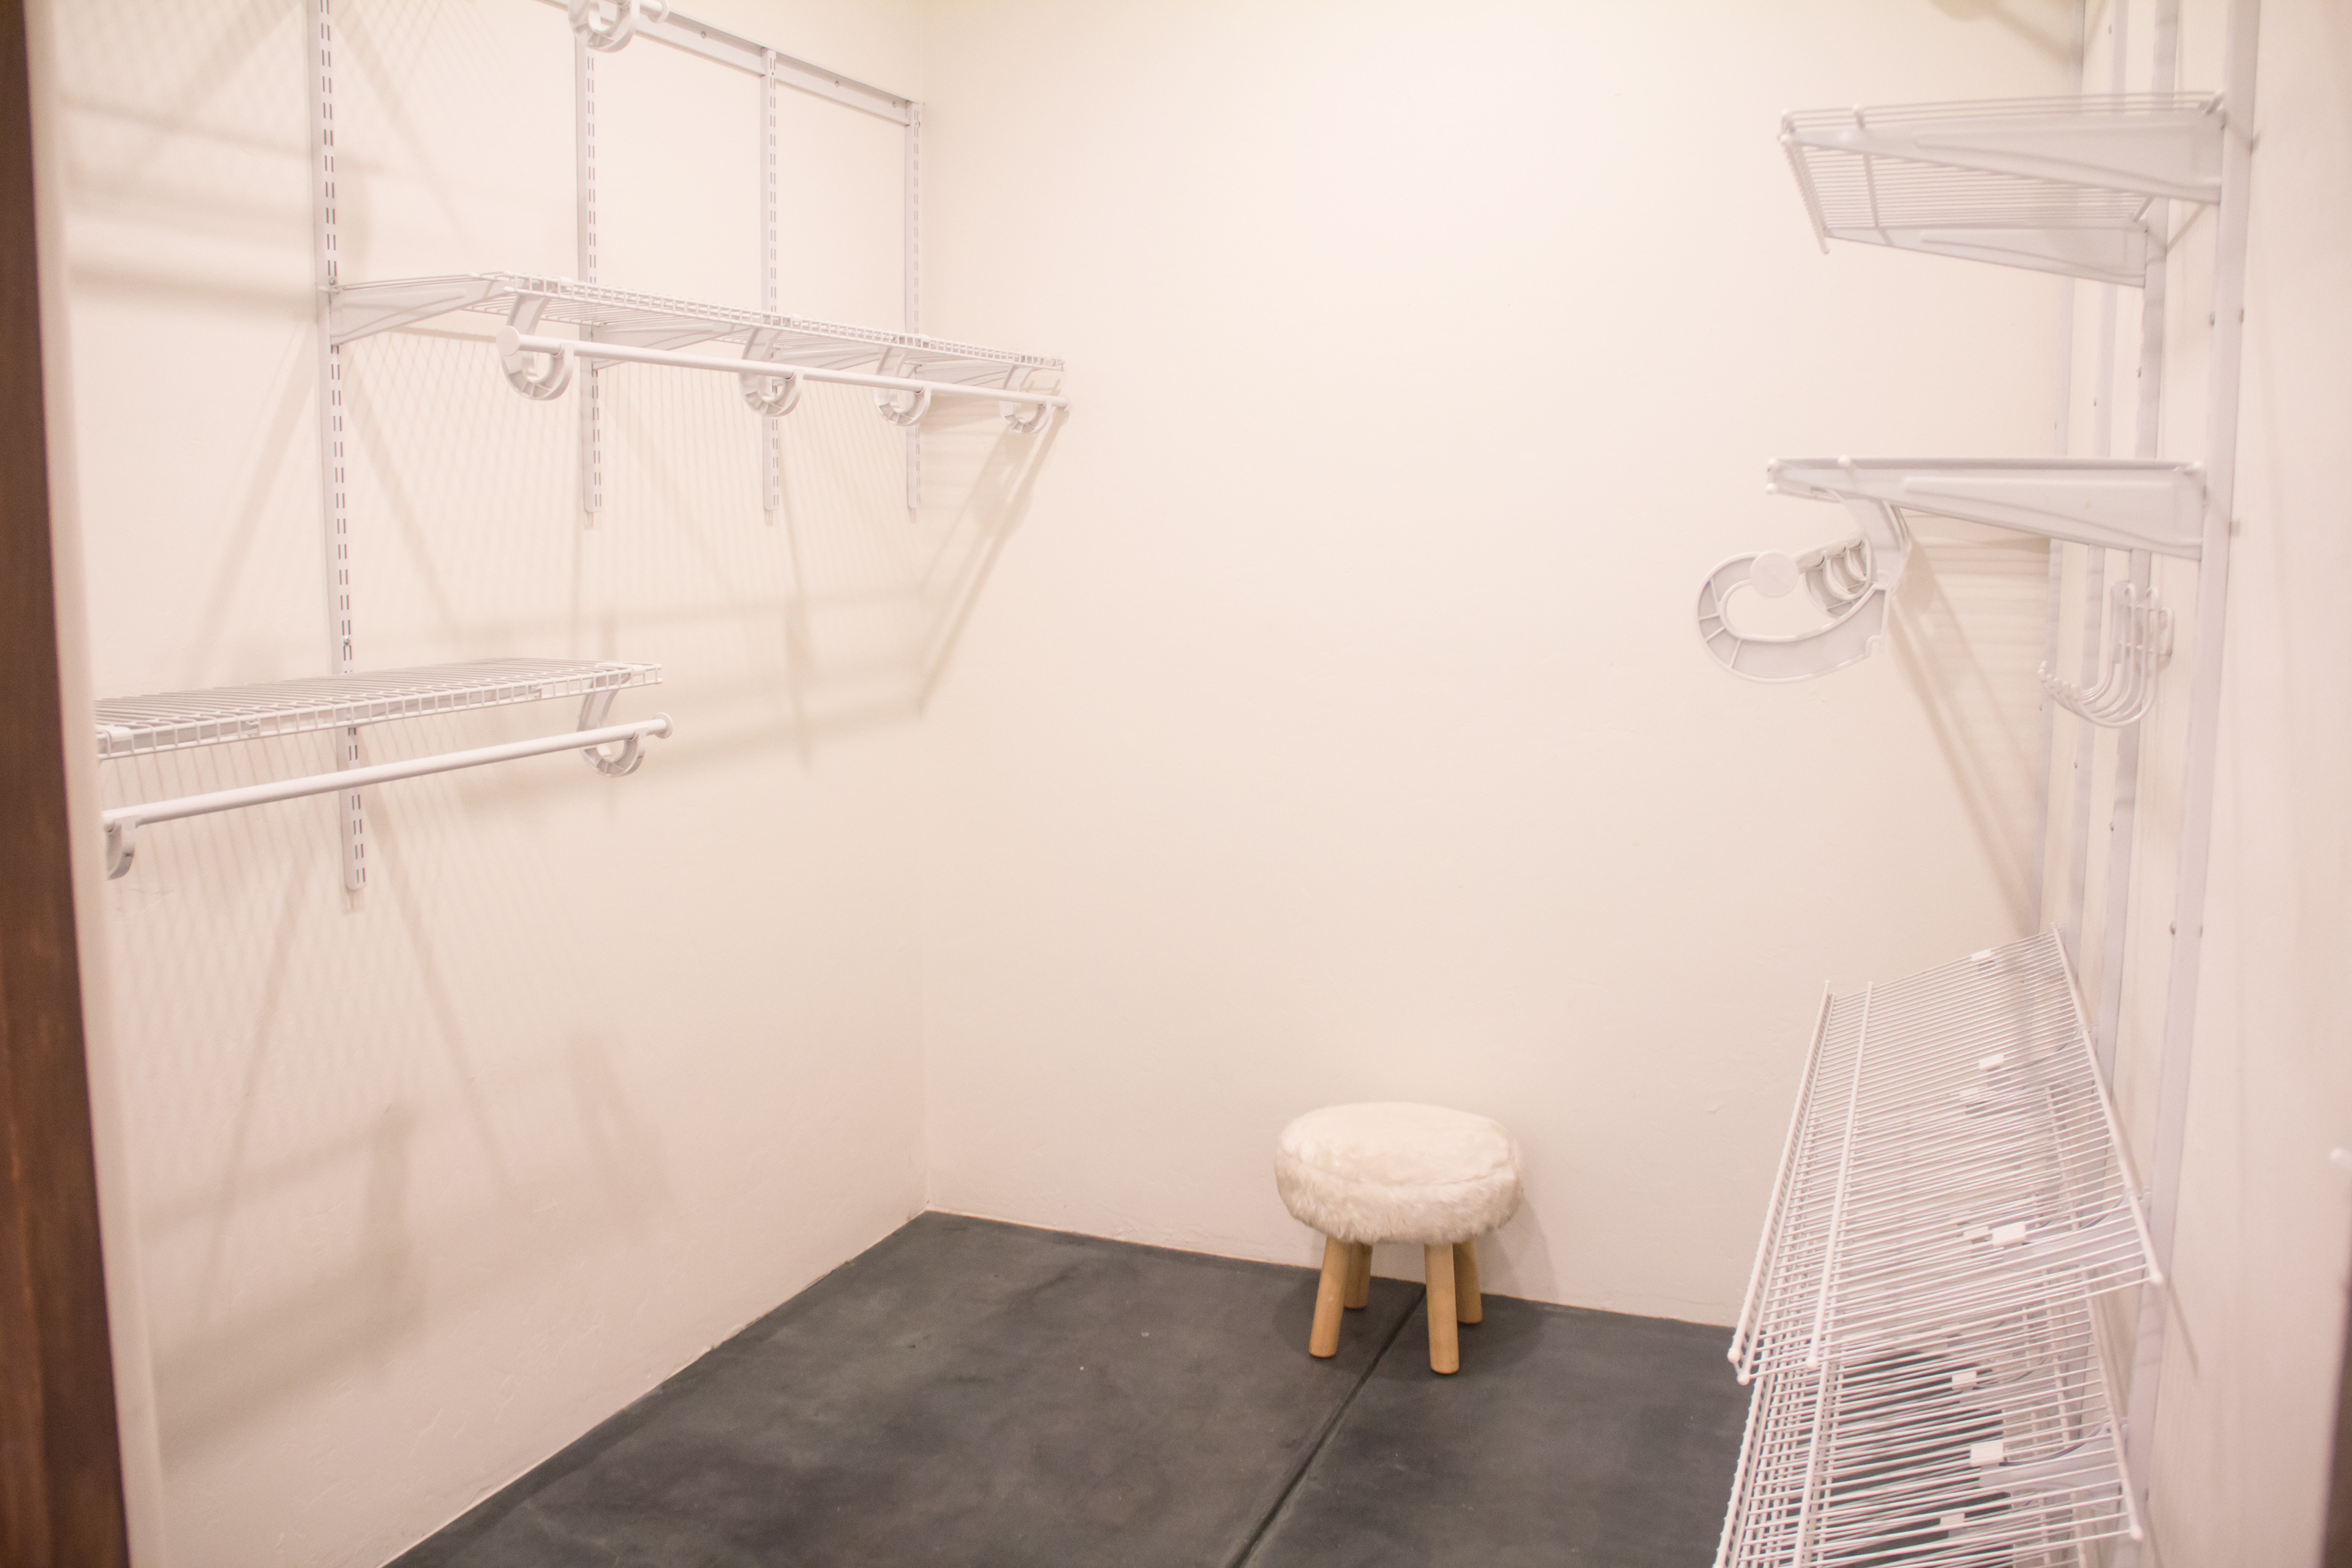
Casa Limón 1 primary bedroom walk-in closet.
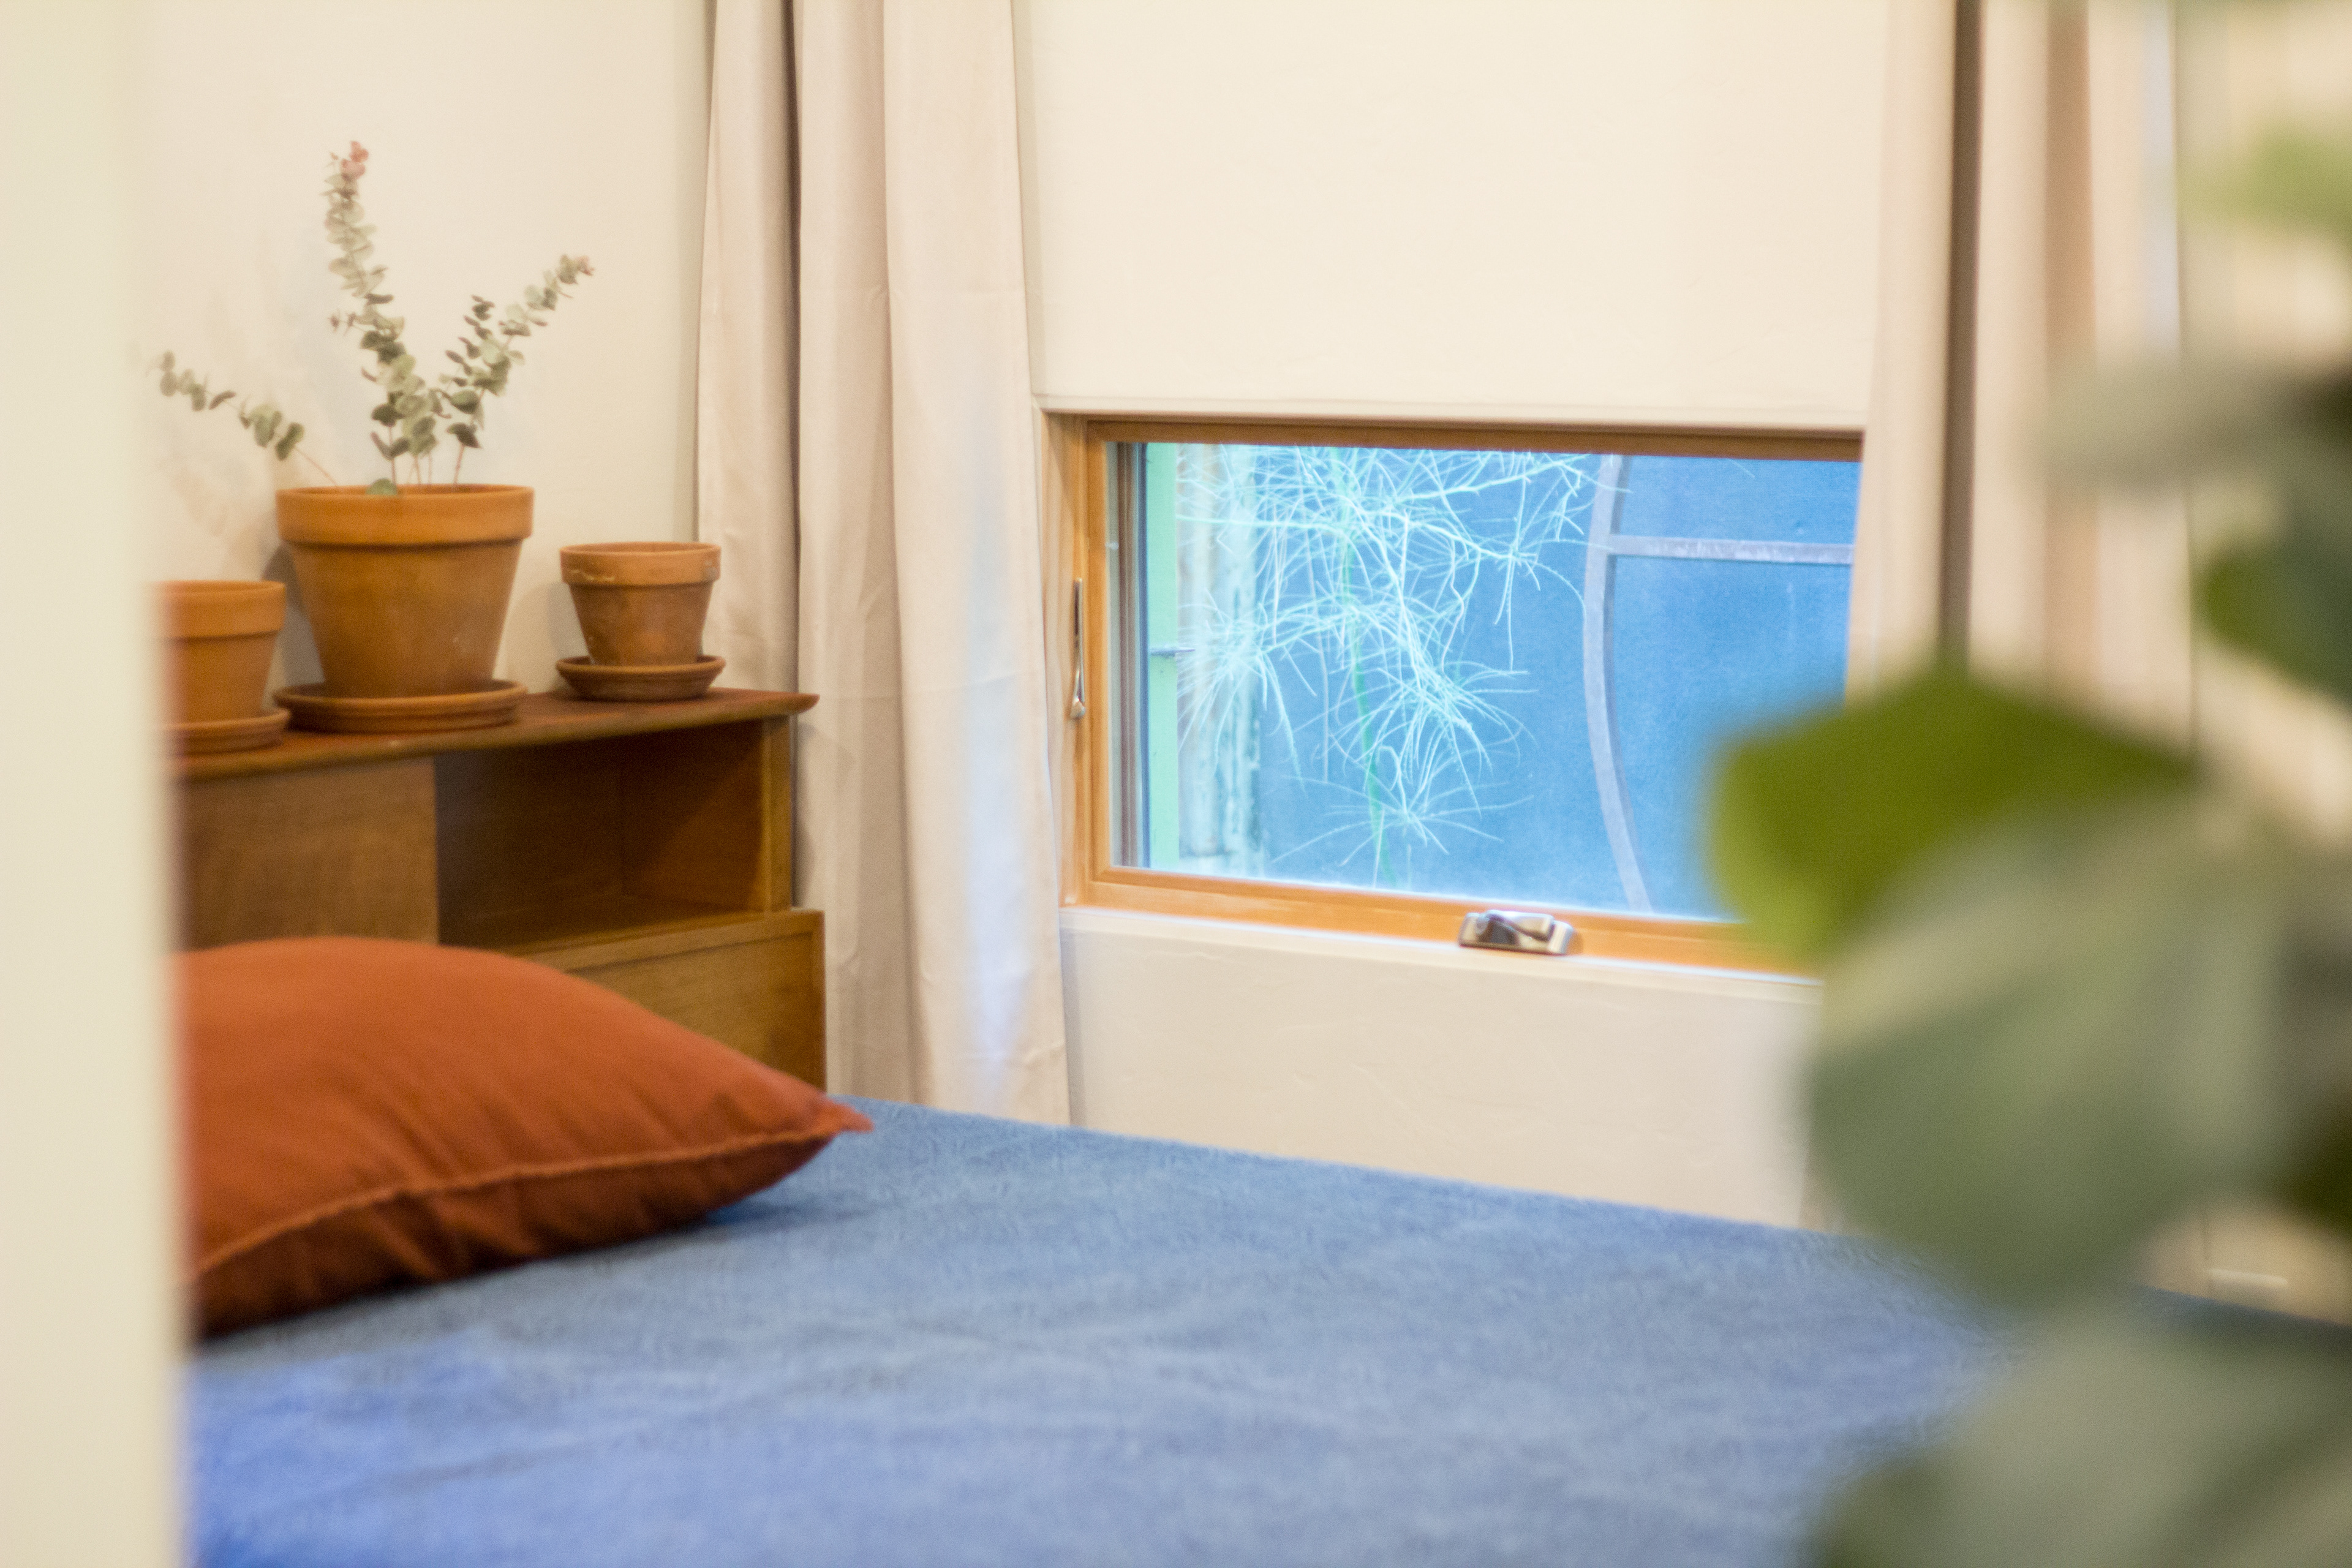
Casa Limón 1 primary bedroom with low window for view into the garden while laying in bed.
Casa Limón ocotillo ramada with auger downspout.
Back to Top